Member Features
Find Real Estate Bargain!
Full foreclosure details
Home value, equity and ownership info
Find homes priced below market
Get full access with a FREE Account
Already a member?
$423,285
Listing Price3beds
2baths
2,215sqft
10,018sqft lot
806 N Tejas Dr, Sanger, TX 76266
Member Features
Find Real Estate Bargain!
Full foreclosure details
Home value, equity and ownership info
Find homes priced below market
Get full access with a FREE Account
Already a member?
For Sale
Home type
Price / sqft
Year built
Home Details
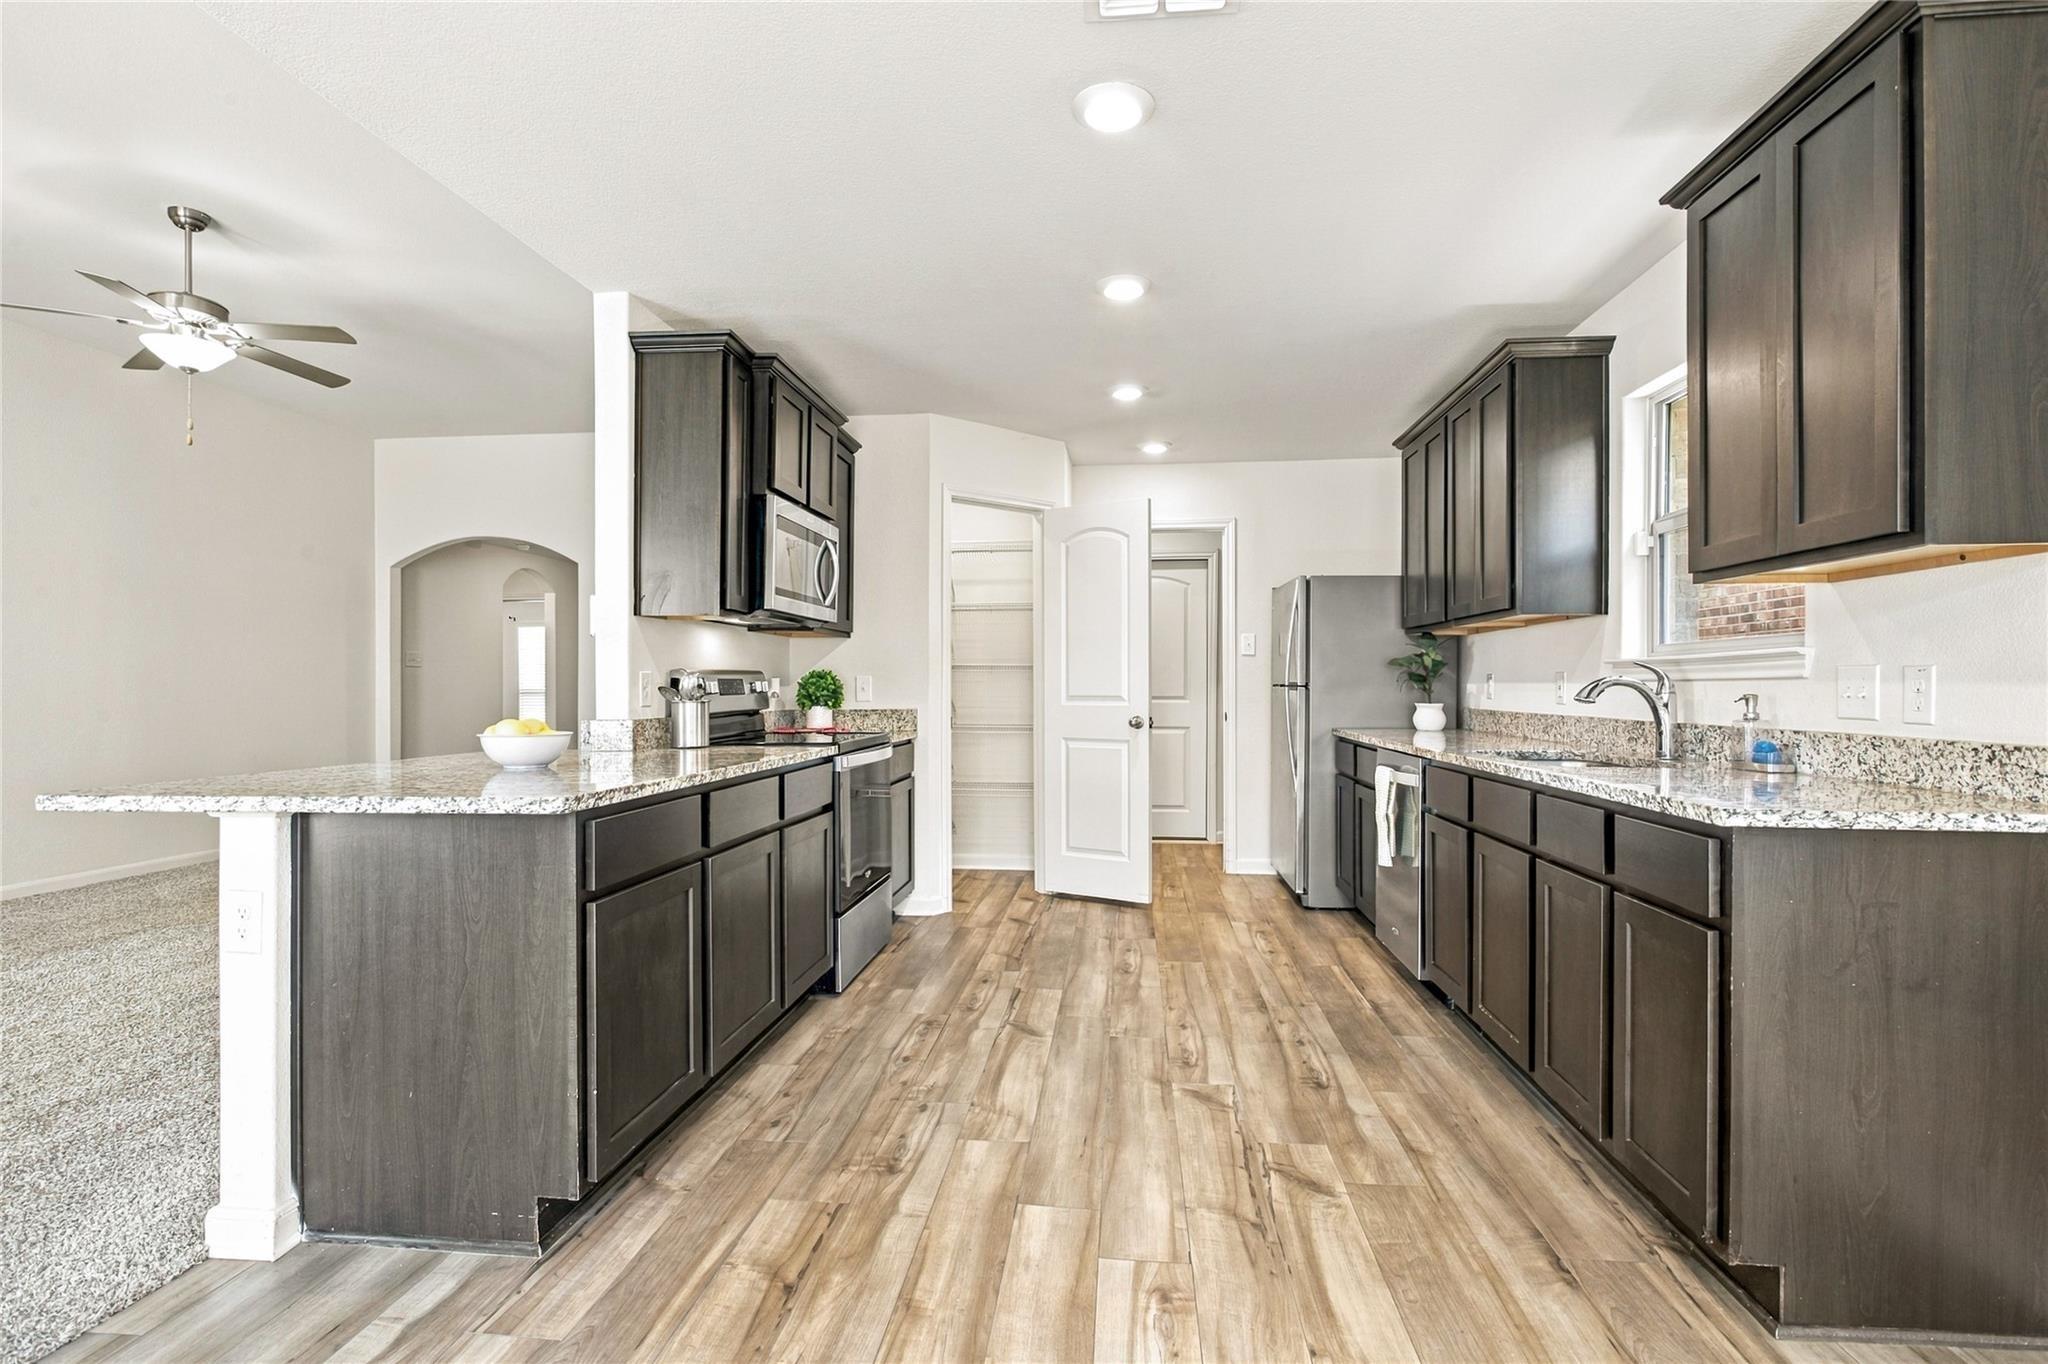
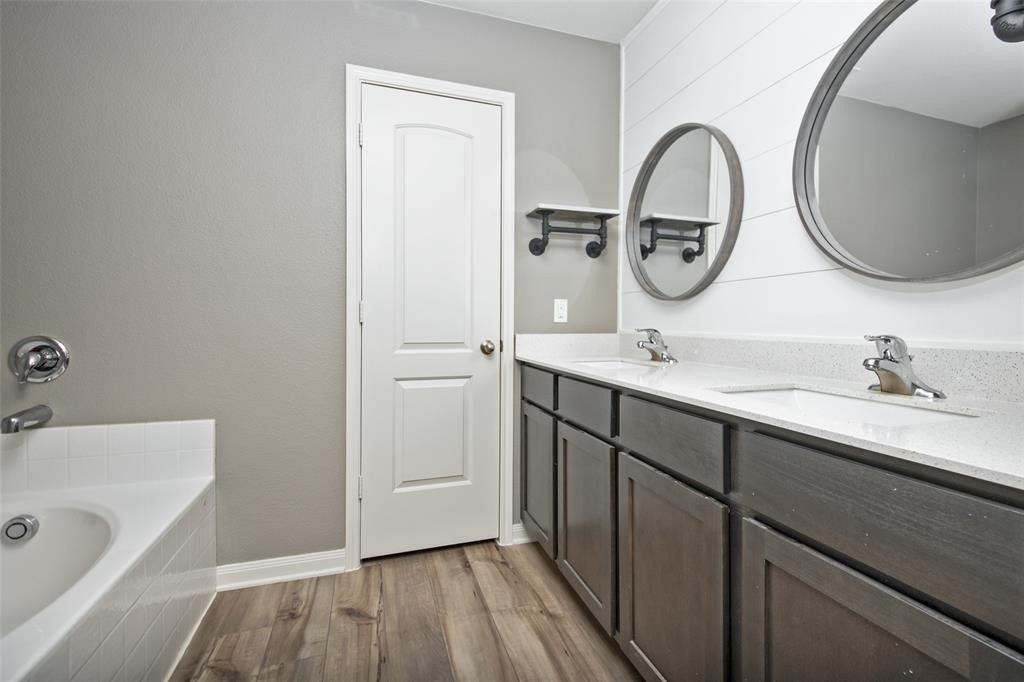
Welcome to your dream home! This stunning 4-bedroom, 3-bath residence has been meticulously updated inside and out, blending modern elegance with cozy charm. The exterior features a beautiful combination of brick and wood accents, creating an inviting curb appeal that draws you in. As you enter, youll notice the beautiful wood floors cascading through the living room, dining room, and hallways, which enhance the warm and inviting atmosphere.The spacious open living room boasts a striking rock fireplace with a wooden mantel, perfect for cozy evenings. This area seamlessly transitions into the fully updated kitchen, a culinary delight featuring quartz countertops, a stylish tile backsplash, custom cabinets, and stainless steel appliances. Ample seating options are available, from the bar seating to the breakfast room overlooking your breathtaking backyard, and the elegant dining area, ideal for entertaining guests.The split design enhances functionality and privacy, with two generously sized secondary bedrooms located behind the kitchen, accompanied by a well-appointed bathroom featuring dual sinks, a tub and shower combo, and ample storage. Tucked behind the living room, the primary bedroom and the fourth bedroom offer additional privacy. The primary suite exudes elegance with trey ceilings, a luxurious walk-in shower, a garden tub, dual sinks, and dual walk-in closets.Step outside to discover your personal oasis. The backyard showcases stunning countryside views and features
Interior Details
2215
3
2
Has Heating:
Yes
Heating Type:
Central
Has Cooling:
Yes
Cooling Type:
Central
Has Fuel:
No
Fuel Type:
N/A
Has Basement:
No
Basement Type:
N/A
Has Flooring:
No
Flooring Type:
N/A
Has Fireplace:
Yes
Fireplace Type:
N/A
Property Details
10018
No
No
Type:
Garage, Attached
Location:
N/A
Status:
N/A
Number of Spaces:
2
No
No
No
No
No
No
No
Construction Details
N/A
Brick Veneer
N/A
Hip
Composition Shingle
Tax History
Year
Amount
Land
Improvement
Percent Change
Assessment
2020
$5,865
$51,734
$227,354
--%
$279,088
2019
$6,011
$0
$0
--%
$271,700
2018
$5,623
$51,735
$195,265
--%
$247,000
2017
$5,722
$51,735
$198,265
--%
$250,000
2016
$5,388
$0
$0
--%
$234,300
2014
$5,005
$34,232
$181,179
--%
$215,411
2013
$4,746
$34,232
$168,451
--%
$202,683
2012
$4,218
$34,232
$155,768
--%
$190,000

Average Home Price in 76266
Nearby Properties
Zip Code
Price
Bed
Bath
Sqft
Lot
Sold Date
$442,037
$442,037
4 Beds
2 Baths
2,316 Sqft
10,890 Lot (sqft)
Sold 10/27/2026