Member Features
Find Real Estate Bargain!
Full foreclosure details
Home value, equity and ownership info
Find homes priced below market
Get full access with a FREE Account
Already a member?
$320,000
Listing Price3beds
2baths
1,640sqft
19,079sqft lot
304 Teggerdine Rd, White Lake, MI 48386
Member Features
Find Real Estate Bargain!
Full foreclosure details
Home value, equity and ownership info
Find homes priced below market
Get full access with a FREE Account
Already a member?
For Sale
Off Market
Home type
Price / sqft
Year built
Home Details
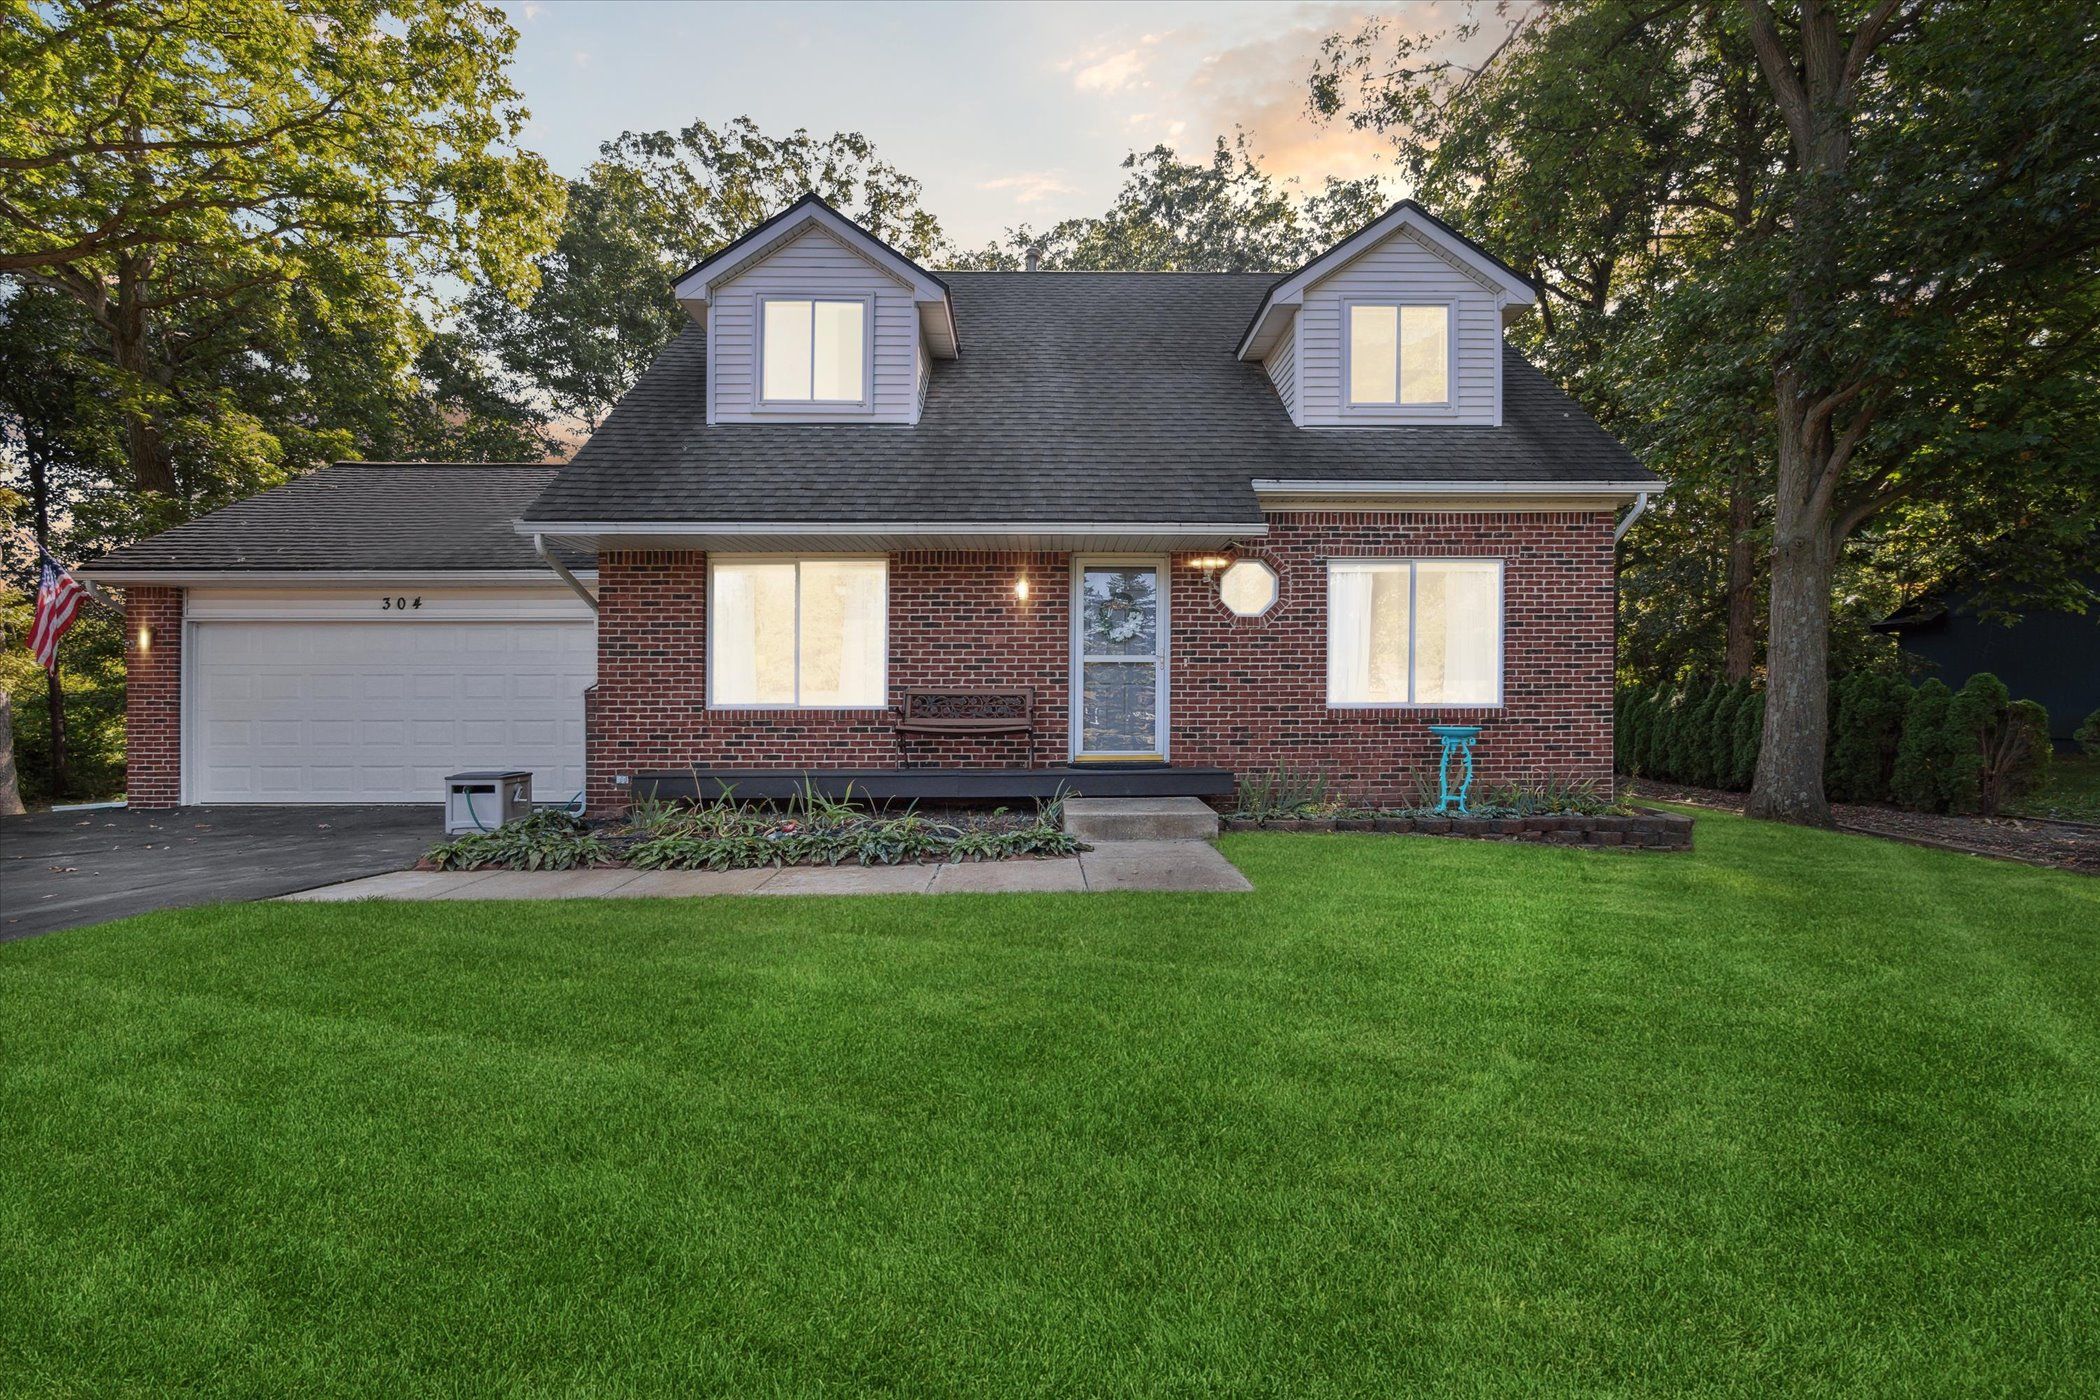
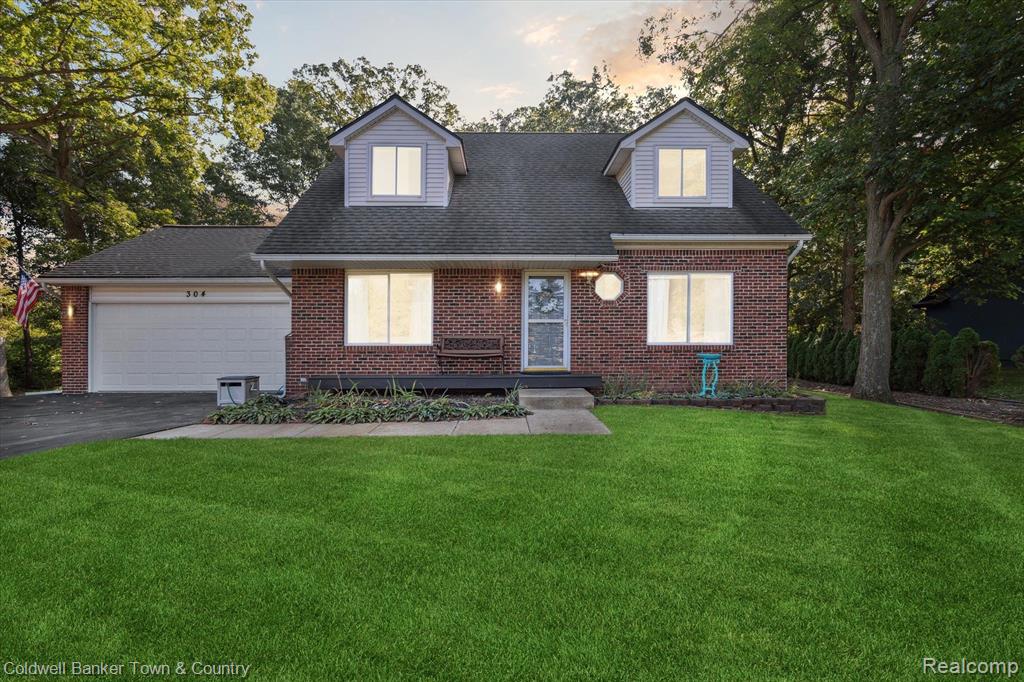
Discover the charm of this pristine cape code home nestled on .44 acres which offers a perfect blend of comfort & convenience, making it an ideal choice for your next home. This home is thoughtfully designed with space & functionality in mind with over 1, 600 square feet. It features three bedrooms, with the primary bedroom on main floor providing a serene retreat from the day-to-day bustle & 2 large bedrooms upstairs with 2nd full bath. Step into the heart of the home & find a well-equipped kitchen with large island for meal prep or additional seating, touchless kitchen faucet. The adjoining dining area, with sliding door and views of your private backyard, invites family & friends to connect with an open concept feel. The living room echos a welcoming atmosphere that is both spacious & inviting. A feature of this home is the finished basement with bar & 2 large living spaces for an additional 800+ sf. Whether you envision it as a lively game room, home theater, or creative workspace, the possibilities here are only limited by your imagination. Outdoors you will find a private backyard with fire pit, which is perfectly sized for summer barbecues, tranquil morning coffees, & get-togethers. Hosting has never been so effortless with this enchanting outdoor space & extra bench seating lining the deck. The generous yard space provides a safe haven for your pets & secure play area for kids, forming an ideal backdrop for creating lasting fami
Interior Details
1640
3
2
Has Heating:
Yes
Heating Type:
Forced Air With Air Conditioning
Has Cooling:
Yes
Cooling Type:
None
Has Fuel:
Yes
Fuel Type:
Gas
Has Basement:
No
Basement Type:
Basement (unspecified)
Has Flooring:
No
Flooring Type:
N/A
Has Fireplace:
Yes
Fireplace Type:
N/A
Property Details
19079
Yes
Yes
Type:
N/A
Location:
N/A
Status:
N/A
Number of Spaces:
N/A
No
No
No
No
No
No
No
Construction Details
Cape Cod
Aluminum/vinyl
N/A
Gable
N/A
Tax History
Year
Amount
Land
Improvement
Percent Change
Assessment
2019
$3,810
$0
$0
--%
$113,550
2019
$3,810
$0
$0
--%
$108,090
2018
$2,197
$0
$0
--%
$90,300
2017
$2,120
$0
$0
--%
$89,250
2016
$2,113
$0
$0
--%
$81,490
2014
$2,125
$0
$0
--%
$71,700
2013
$2,032
$0
$0
--%
$57,590
2012
$1,971
$0
$0
--%
$55,100

Average Home Price in 48386
Nearby Properties
Zip Code
Price
Bed
Bath
Sqft
Lot
Sold Date
$480,974
4 Beds
2 Baths
1,564 Sqft
9,278 Lot (sqft)
Sold 08/14/2026
$425,000
3 Beds
3.5 Baths
1,871 Sqft
16,466 Lot (sqft)
Sold 10/05/2026
$522,861
$522,861
3 Beds
2.5 Baths
1,632 Sqft
23,871 Lot (sqft)
Sold 10/05/2026
$320,000
3 Beds
2 Baths
1,640 Sqft
19,079 Lot (sqft)
Sold 10/05/2026
$558,504
3 Beds
2 Baths
1,416 Sqft
16,814 Lot (sqft)
Sold 10/05/2026
$284,900
$284,900
4 Beds
2 Baths
1,835 Sqft
11,238 Lot (sqft)
Sold 09/29/2026
$335,000
$335,000
3 Beds
1.5 Baths
1,397 Sqft
11,238 Lot (sqft)
Sold 10/06/2026