
Member Features
Find Real Estate Bargain!
Full foreclosure details
Home value, equity and ownership info
Find homes priced below market
Get full access with a FREE Account
Already a member?
$529,900
Listing Price3beds
2.5baths
2,161sqft
5,009sqft lot
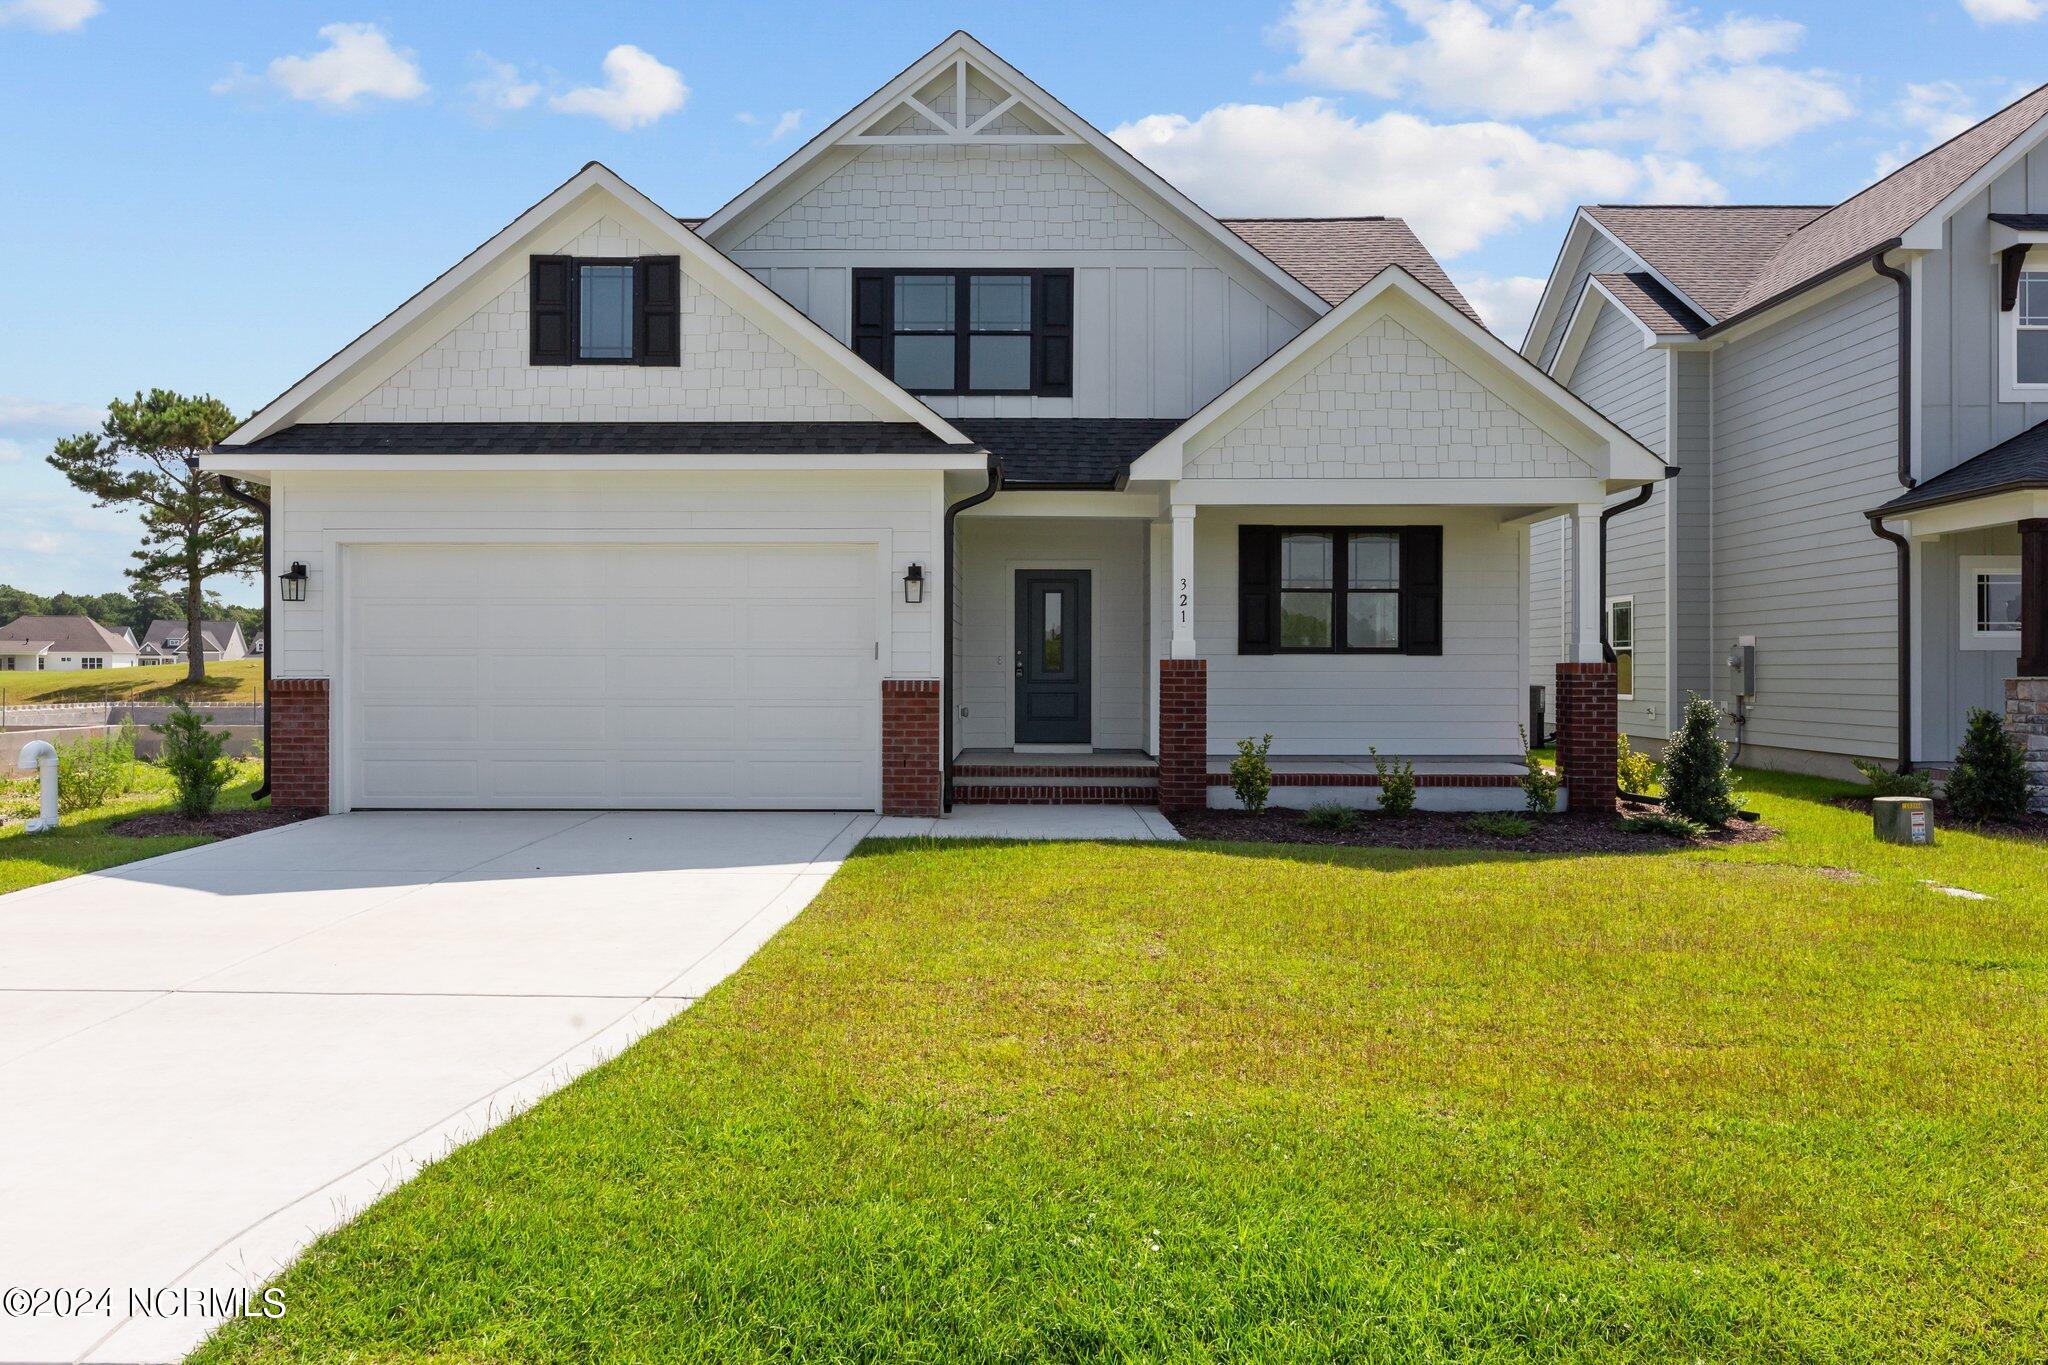
321 Taylorwood Dr, Beaufort, NC 28516
Member Features
Find Real Estate Bargain!
Full foreclosure details
Home value, equity and ownership info
Find homes priced below market
Get full access with a FREE Account
Already a member?
For Sale
Off Market
Home type
Price / sqft
Year built
Home Details
Exceptional Home at The Beaufort Club with Golf Course Views and Amenities. Welcome to luxury living at The Beaufort Club, where this well-appointed home offers not only a great floor plan but also access to dining at The Blue Heron in the beautiful clubhouse, optional golf, and swim memberships. Inviting Foyer: Step into a warm and welcoming entryway that sets the tone for the home's comfortable atmosphere.Spacious Kitchen: Features ample cabinet space, stainless steel appliances, a tile backsplash, and a casual dining nook, perfect for enjoying meals with friends. Cozy Living Room: Highlights include a corner fireplace, creating a cozy ambiance and a focal point for gatherings. First Floor Primary Bedroom Suite: Offers dual closets and a luxurious bath, providing a private retreat within the home. Two Secondary Bedrooms Plus Loft: Upstairs, find versatile space with two additional bedrooms and a loft area, ideal for a home office or additional living space. Covered Rear Porch: Enjoy outdoor living and entertaining with views of the golf course, creating a serene backdrop. Experience the best of community living and luxury amenities at The Beaufort Club. Schedule your private showing today and imagine yourself enjoying the comforts and views of this exceptional home!
Interior Details
2161
3
2.5
Has Heating:
Yes
Heating Type:
Central
Has Cooling:
Yes
Cooling Type:
Central
Has Fuel:
No
Fuel Type:
N/A
Has Basement:
No
Basement Type:
N/A
Has Flooring:
No
Flooring Type:
N/A
Has Fireplace:
Yes
Fireplace Type:
N/A
Property Details
5009
No
No
Type:
Garage, Finished
Location:
N/A
Status:
N/A
Number of Spaces:
0
N/A
N/A
N/A
N/A
N/A
N/A
N/A
Construction Details
N/A
Fiber Cement Siding (hardi-board/hardi-plank)
N/A
Gable
Composition Shingle
Tax History
Year
Amount
Land
Improvement
Percent Change
Assessment
2019
$345
$64,831
$0
--%
$64,831
2019
$345
$35,875
$0
--%
$35,875
2018
$118
$8,960
$0
--%
$8,960
2017
$115
$8,960
$0
--%
$8,960
2016
$111
$8,960
$0
--%
$8,960
2014
$57
$8,505
$0
--%
$8,505
2013
$28
$8,505
$0
--%
$8,505
2012
$28
$8,505
$0
--%
$8,505

Average Home Price in 28516
Nearby Properties
Zip Code
Price
Bed
Bath
Sqft
Lot
Sold Date
$522,864
3 Beds
2 Baths
2,096 Sqft
7,492 Lot (sqft)
Sold 07/28/2026
$554,900
$554,900
3 Beds
3 Baths
2,193 Sqft
5,184 Lot (sqft)
Sold 11/02/2026
$499,900
3 Beds
2 Baths
2,144 Sqft
4,182 Lot (sqft)
Sold 10/26/2026
$595,900
$595,900
3 Beds
3 Baths
2,453 Sqft
7,579 Lot (sqft)
Sold 11/02/2026
$539,900
3 Beds
3 Baths
2,225 Sqft
5,009 Lot (sqft)
Sold 10/12/2026
$599,900
$599,900
3 Beds
2 Baths
2,044 Sqft
7,536 Lot (sqft)
Sold 10/13/2026
$549,000
4 Beds
3 Baths
2,306 Sqft
7,449 Lot (sqft)
Sold 10/26/2026
$599,900
$599,900
3 Beds
3 Baths
2,453 Sqft
7,579 Lot (sqft)
Sold 11/02/2026
$525,000
$525,000
3 Beds
2.5 Baths
2,402 Sqft
5,184 Lot (sqft)
Sold 10/27/2026





