Member Features
Find Real Estate Bargain!
Full foreclosure details
Home value, equity and ownership info
Find homes priced below market
Get full access with a FREE Account
Already a member?
$650,000
Listing Price4beds
2.5baths
2,980sqft
10,019sqft lot
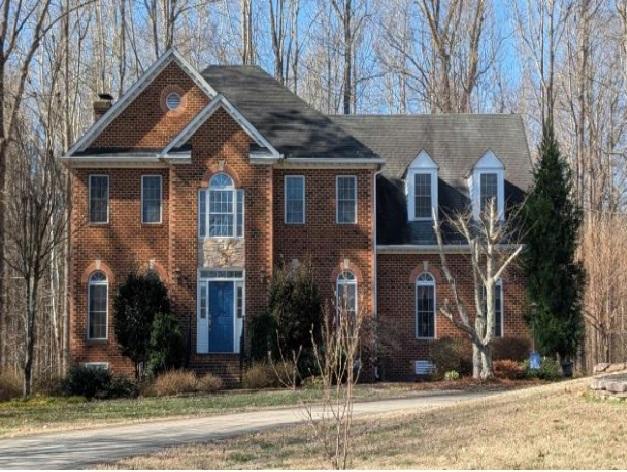
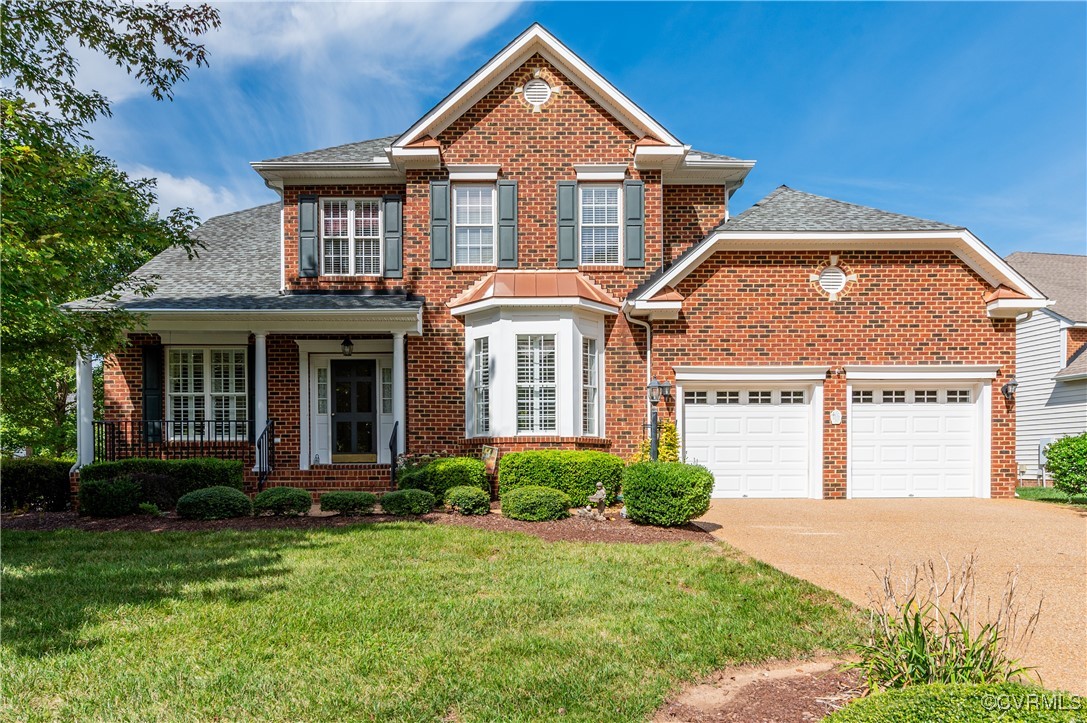
702 Taylors Hill Ct, Manakin Sabot, VA 23103
Member Features
Find Real Estate Bargain!
Full foreclosure details
Home value, equity and ownership info
Find homes priced below market
Get full access with a FREE Account
Already a member?
For Sale
Off Market
Home type
Price / sqft
Year built
Home Details
Welcome to this stunning 2-story transitional home in the sought-after community of The Parke at Manakin Woods. Spanning 2, 980 square feet, this residence combines modern elegance with traditional charm. Step inside to discover a bright and open floor plan that seamlessly connects its spacious living areas. The dramatic 2-story Great Room serves as the heart of the home, featuring a cozy gas fireplace and an abundance of natural light. Formal living and dining rooms showcase exquisite traditional moldings, perfect for hosting guests or enjoying quiet evenings. The gourmet eat-in kitchen is a chefs dream, equipped with high-end appliances, ample cabinetry, and a generous island. Adjacent to the kitchen is a welcoming screened rear porch with Trex decking, ideal for relaxing or entertaining while overlooking the beautifully landscaped yard. The main floor is anchored by a luxurious Primary suite, offering a private retreat with elegant finishes and ample space. Upstairs, youll find two additional well-appointed bedrooms, providing comfortable accommodations for family or guests. You will also find a spacious loft area that can be diversely used as a recreation space, home office, or additional living space. Enjoy ample storage space with two conditioned storage areas on the second floor. Completing this exceptional home is a 2-car attached garage and meticulously maintained landscaping that enhances the propertys curb appeal. This residence is in The Parke at Manakin Woods emb
Interior Details
2980
4
2.5
Has Heating:
Yes
Heating Type:
Heat Pump
Has Cooling:
Yes
Cooling Type:
N/A
Has Fuel:
Yes
Fuel Type:
Electric
Has Basement:
No
Basement Type:
N/A
Has Flooring:
No
Flooring Type:
Hardwood
Has Fireplace:
Yes
Fireplace Type:
N/A
Property Details
10019
Yes
Yes
Type:
N/A
Location:
N/A
Status:
N/A
Number of Spaces:
N/A
No
Yes
No
No
No
No
No
Construction Details
Custom Design
Brick Veneer
N/A
Hip
Composition Shingle
Tax History
Year
Amount
Land
Improvement
Percent Change
Assessment
2020
$2,329
$105,000
$334,500
--%
$439,500
2019
$2,258
$97,000
$329,200
--%
$426,200
2018
$2,185
$95,000
$317,400
--%
$412,400
2018
$2,185
$95,000
$309,900
--%
$404,900
2016
$1,051
$90,000
$306,800
--%
$396,800

Average Home Price in 23103
Nearby Properties
Zip Code
Price
Bed
Bath
Sqft
Lot
Sold Date
$385,000
3 Beds
2 Baths
3,169 Sqft
25,818 Lot (sqft)
Sold 09/30/2026
$457,101
4 Beds
2.5 Baths
2,791 Sqft
9,148 Lot (sqft)
Sold 09/10/2026
$426,559
3 Beds
2.5 Baths
2,781 Sqft
26,937 Lot (sqft)
Sold 08/19/2026
$613,703
3 Beds
2.5 Baths
2,789 Sqft
11,326 Lot (sqft)
Sold 07/15/2026
$600,000
4 Beds
3 Baths
2,833 Sqft
20,402 Lot (sqft)
Sold 10/13/2026
$775,000
4 Beds
2 Baths
2,732 Sqft
65,340 Lot (sqft)
Sold 10/13/2026
$600,000
4 Beds
2.5 Baths
2,935 Sqft
10,890 Lot (sqft)
Sold 10/27/2026
$749,950
5 Beds
4 Baths
3,124 Sqft
28,793 Lot (sqft)
Sold 10/26/2026
$799,950
4 Beds
2.5 Baths
2,960 Sqft
13,068 Lot (sqft)
Sold 10/27/2026