
Member Features
Find Real Estate Bargain!
Full foreclosure details
Home value, equity and ownership info
Find homes priced below market
Get full access with a FREE Account
Already a member?
$1,250,000
Listing Price3beds
2baths
4,517sqft
202,118sqft lot
1114 Taylors Bridge Rd, Townsend, DE 19734
Member Features
Find Real Estate Bargain!
Full foreclosure details
Home value, equity and ownership info
Find homes priced below market
Get full access with a FREE Account
Already a member?
For Sale
Off Market
Home type
Price / sqft
Year built
Home Details
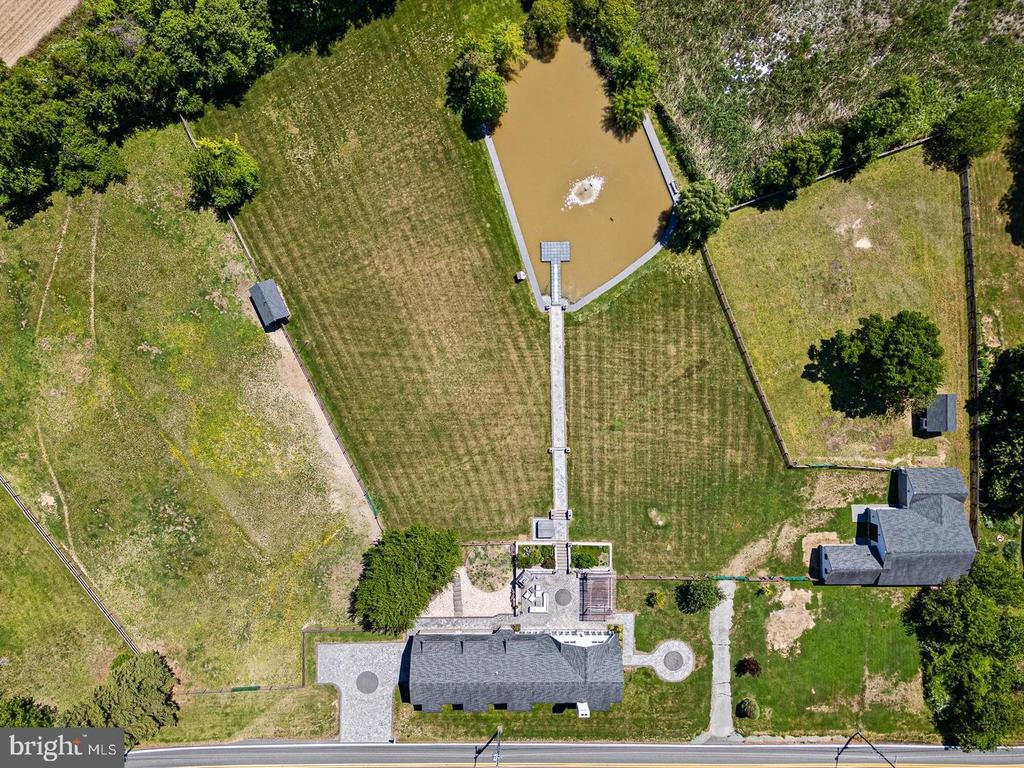
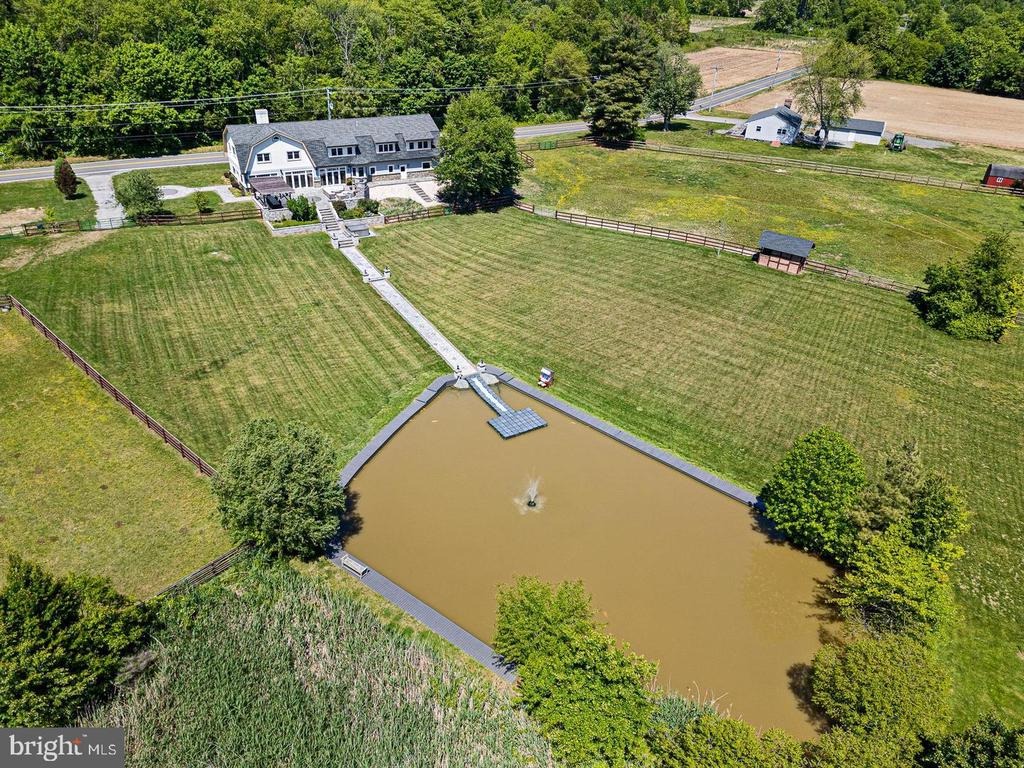
What began as a 1905 barn has been transformed into one of Townsends most extraordinary private residences. Rebuilt from the ground up in 2011 with intention, craftsmanship, and uncompromising attention to detail, this custom luxury estate blends the soul of its historic origins with the elevated design and functionality of a modern retreat. Set on 4.64 picturesque acres surrounded by open land, marsh views, mature trees, and water in the distance, the property offers a level of privacy and serenity that feels worlds away while still remaining accessible. The exterior maintains the striking character of the original barn with its classic gabled architecture, stucco finish, and stone faade, while a long paved driveway, detached two-car garage, and additional barn structure create a true estate-like arrival. Inside, the scale and natural light immediately leave an impression. The main level was designed for both everyday living and unforgettable entertaining, with soaring ceilings, custom tray details, and an entire wall of windows and doors framing the surrounding landscape like artwork. Heated travertine flooring flows throughout the first floor, while a dramatic stone wood-burning fireplace anchors the expansive living and dining spaces. At the center of the home is a truly exceptional chefs kitchen. Thoughtfully designed and beautifully executed, it features extensive custom cabinetry, black granite countertops, a massive contrasting island with seating, dual farmhouse sink
Interior Details
4517
3
2
Has Heating:
Yes
Heating Type:
Heat Pump
Has Cooling:
Yes
Cooling Type:
N/A
Has Fuel:
No
Fuel Type:
N/A
Has Basement:
No
Basement Type:
N/A
Has Flooring:
No
Flooring Type:
N/A
Has Fireplace:
Yes
Fireplace Type:
N/A
Property Details
202118
No
No
Type:
Garage, Detached
Location:
N/A
Status:
N/A
Number of Spaces:
2
N/A
N/A
N/A
N/A
N/A
N/A
N/A
Construction Details
Colonial
Wood Siding
N/A
Gambrel
Asphalt
Tax History
Year
Amount
Land
Improvement
Percent Change
Assessment
2020
$5,030
$25,600
$192,900
--%
$218,500
2019
$5,052
$25,600
$192,900
--%
$218,500
2017
$4,092
$25,600
$192,900
--%
$218,500
2017
$4,092
$25,600
$160,100
--%
$185,700
2016
$4,139
$25,600
$160,100
--%
$185,700
2014
$3,938
$25,600
$160,100
--%
$185,700
2013
$1,387
$25,600
$45,900
--%
$71,500
2012
$31
$25,600
$45,900
--%
$71,500

Average Home Price in 19734
Nearby Properties
Zip Code
Price
Bed
Bath
Sqft
Lot
Sold Date
$1,250,000
$1,250,000
3 Beds
2 Baths
4,517 Sqft
202,118 Lot (sqft)
Sold 10/13/2026





