Member Features
Find Real Estate Bargain!
Full foreclosure details
Home value, equity and ownership info
Find homes priced below market
Get full access with a FREE Account
Already a member?
$644,000
Listing Price4beds
3baths
2,387sqft
8,206sqft lot
5908 Taylorcrest Dr, Austin, TX 78749
Member Features
Find Real Estate Bargain!
Full foreclosure details
Home value, equity and ownership info
Find homes priced below market
Get full access with a FREE Account
Already a member?
For Sale
Off Market
Home type
Price / sqft
Year built
Home Details
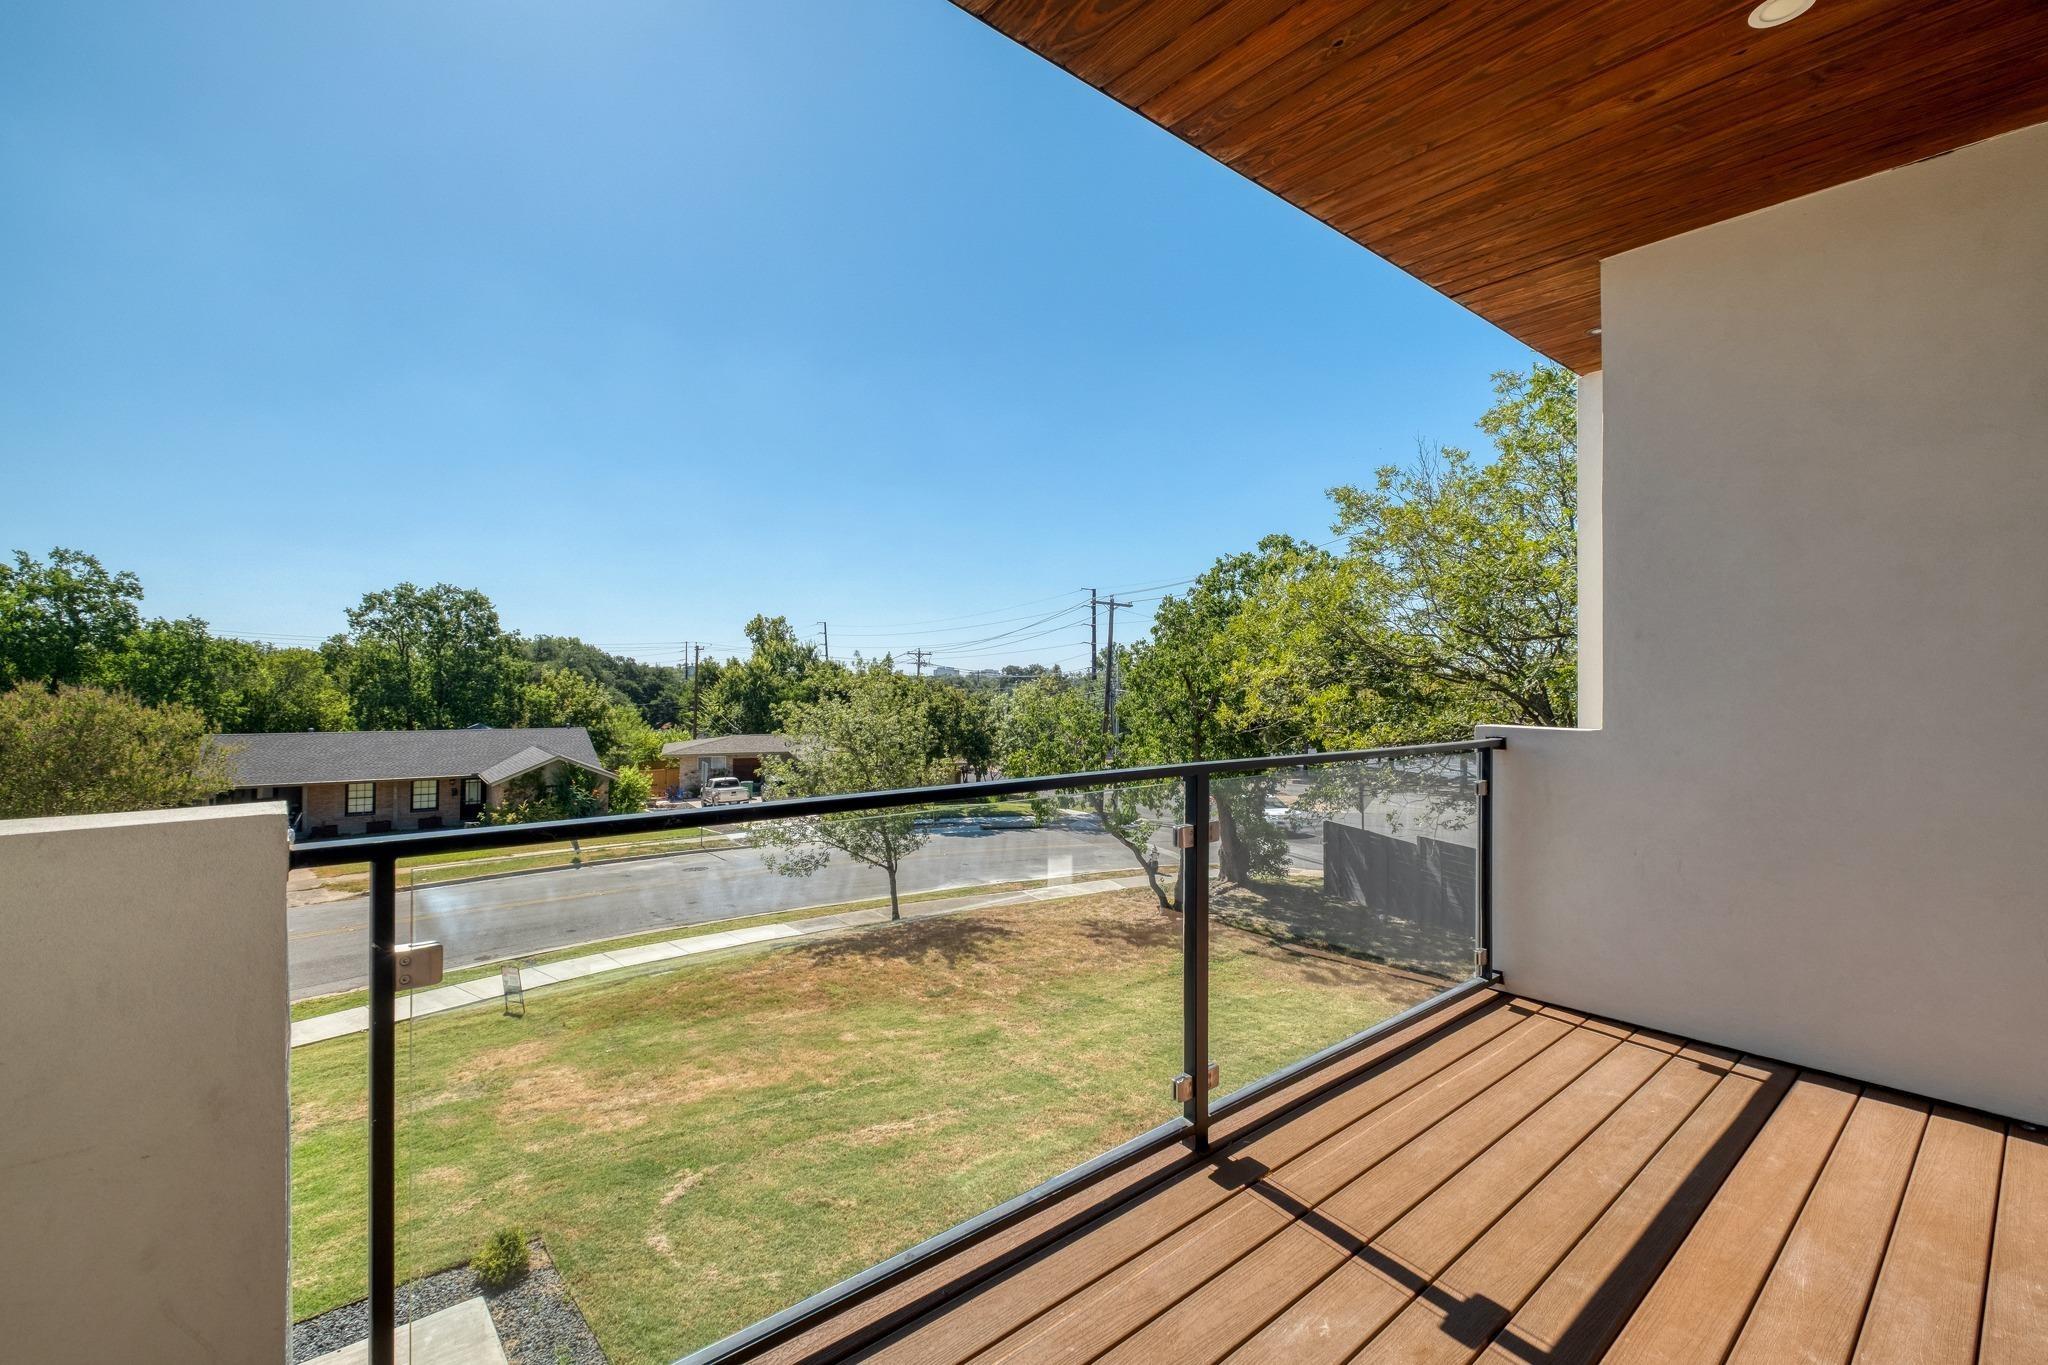
Homes in the Village at Western Oaks dont last long, and this one makes it clear why. Everything here feels dialed in; updated, move-in ready, and right in the middle of one of Southwest Austins most convenient spots. The two-story entry makes a strong first impression. Off to one side, a flexible front room works perfectly as a home office or formal dining. Wood flooring runs through the main areas, paired with neutral-toned walls that keep the whole house feeling light and balanced. The kitchen has been remodeled with care with quartz countertops, shaker style cabinets, a large island with bar seating, and slate stainless appliances. It connects seamlessly to the living area, where natural light fills the room and windows frame the private backyard. The fireplace adds the right touch of warmth and character. The main-floor primary suite feels private and quiet, complete with a soaking tub, separate shower, dual vanity, and a walk-in closet. Upstairs, a generous game room connects the secondary bedrooms and adds another relaxed hangout space. The backyard has just the right setup with an extended patio, perfect for outdoor meals, a grassy area for pets or play, and mature oaks that cast shade where you need it. Walk to Mills Elementary, or grab coffee, dinner, or groceries just minutes from home. With easy access to Mopac, 290, and 45, downtown Austin is a quick drive away. Updated, cared for, and move-in ready; this is Southwest Austin living at its best.
Interior Details
2387
4
3
Has Heating:
Yes
Heating Type:
Central
Has Cooling:
Yes
Cooling Type:
Central
Has Fuel:
No
Fuel Type:
N/A
Has Basement:
No
Basement Type:
N/A
Has Flooring:
No
Flooring Type:
N/A
Has Fireplace:
Yes
Fireplace Type:
N/A
Property Details
8206
No
No
Type:
Garage, Attached
Location:
N/A
Status:
N/A
Number of Spaces:
2
No
No
No
No
Yes
No
No
Construction Details
N/A
N/A
N/A
Hip
Composition Shingle
Tax History
Year
Amount
Land
Improvement
Percent Change
Assessment
2019
$8,983
$100,000
$318,820
--%
$418,820
2020
$8,983
$100,000
$318,820
--%
$418,820
2018
$8,791
$100,000
$300,235
--%
$400,235
2016
$8,012
$50,000
$340,848
--%
$390,848
2017
$8,716
$0
$0
--%
$359,288
2013
$6,649
$0
$0
--%
$296,932
2013
$6,649
$50,000
$219,938
--%
$269,938
2012
$5,969
$50,000
$200,557
--%
$250,557

Average Home Price in 78749
Nearby Properties
Zip Code
Price
Bed
Bath
Sqft
Lot
Sold Date
$539,406
$539,406
-- Beds
2.5 Baths
2,060 Sqft
6,759 Lot (sqft)
Sold 10/27/2026
$550,000
$550,000
4 Beds
2 Baths
2,137 Sqft
7,038 Lot (sqft)
Sold 10/26/2026