
Member Features
Find Real Estate Bargain!
Full foreclosure details
Home value, equity and ownership info
Find homes priced below market
Get full access with a FREE Account
Already a member?
$210,000
Listing Price3beds
1baths
1,223sqft
41,382sqft lot
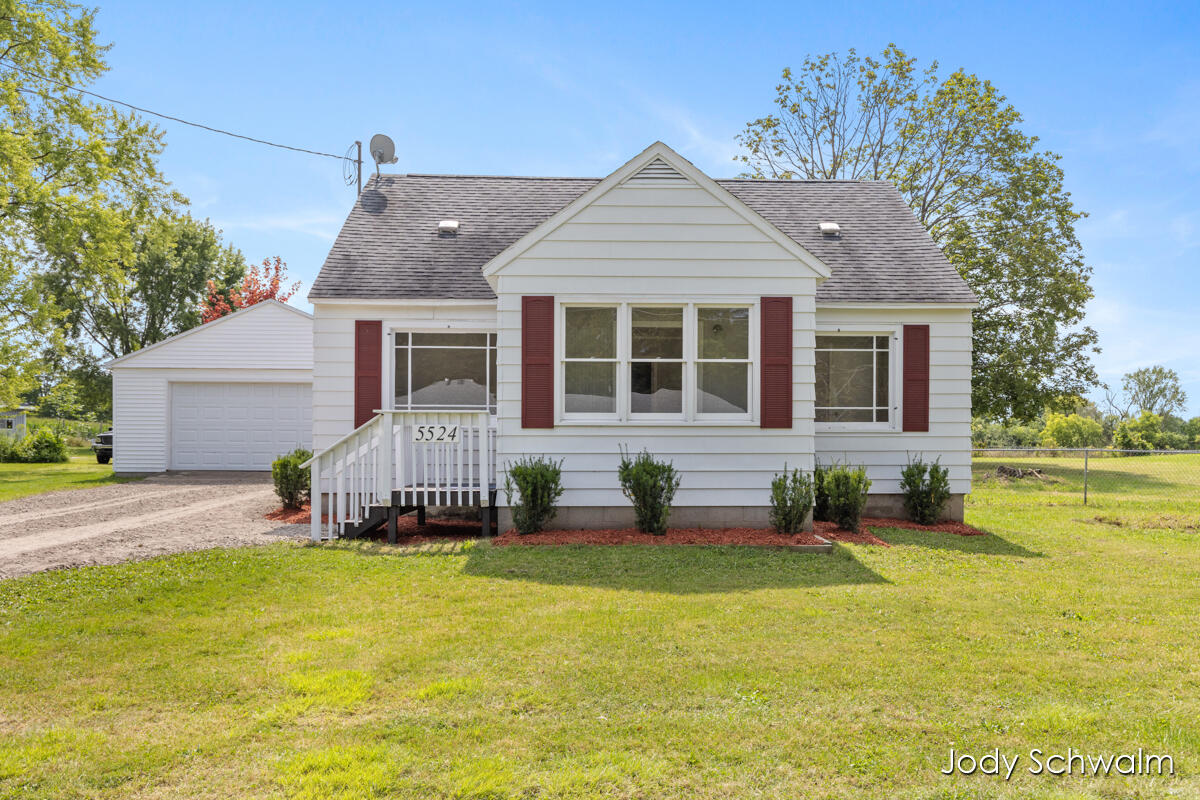
5524 Taylor Dr, Fremont, MI 49412
Member Features
Find Real Estate Bargain!
Full foreclosure details
Home value, equity and ownership info
Find homes priced below market
Get full access with a FREE Account
Already a member?
For Sale
Off Market
Home type
Price / sqft
Year built
Home Details
NOTICE TO CONSUMER: Showing Agreement or Buyer Agency Contract to be signed prior to showing. Updates abound in this 3 bedroom home that sits on an acre with a 2 stall garage and fenced yard. You'll get a NEW water heater, NEW kitchen with NEW stainless steel appliances, NEW countertops, NEW tile backsplash, sink, fixtures, and NEW cabinets featuring soft- close doors and drawers. The bathroom is updated and the hardwood floors are newly finished as well. NEWLY painted interior and some updated plumbing and electrical round out this quaint home! You'll feel right at home from the cozy sunroom, to the large deck (where you will likely enjoy many gatherings). This home offers main floor laundry, a spacious formal dining room and a location convenient to to downtown Fremont.
Interior Details
1223
3
1
Has Heating:
Yes
Heating Type:
Forced Air With Air Conditioning
Has Cooling:
No
Cooling Type:
N/A
Has Fuel:
No
Fuel Type:
N/A
Has Basement:
No
Basement Type:
N/A
Has Flooring:
No
Flooring Type:
N/A
Has Fireplace:
Yes
Fireplace Type:
N/A
Property Details
41382
No
No
Type:
N/A
Location:
N/A
Status:
N/A
Number of Spaces:
N/A
N/A
N/A
N/A
N/A
N/A
N/A
N/A
Construction Details
N/A
N/A
N/A
N/A
N/A
Tax History
Year
Amount
Land
Improvement
Percent Change
Assessment
-1
$-1
$0
$0
--%
$41,400
-1
$-1
$0
$0
--%
$37,500
-1
$-1
$0
$0
--%
$34,700
-1
$-1
$0
$0
--%
$35,900
-1
$-1
$0
$0
--%
$35,000

Average Home Price in 49412
Nearby Properties
Zip Code
Price
Bed
Bath
Sqft
Lot
Sold Date
$195,000
$195,000
2 Beds
1 Baths
1,281 Sqft
10,890 Lot (sqft)
Sold 09/29/2026
$190,000
$190,000
3 Beds
1 Baths
1,056 Sqft
14,810 Lot (sqft)
Sold 09/29/2026
Calculators
Mortgage
Mortgage Calculator
Details for 5524 TAYLOR DR
Property Debt
Foreclosure Contact Details
Similar Homes Nearby
Guides for Taylor Dr

The Fremont, California real estate market experienced considerable fluctuation throughout 2023 and into 2024, with significant peaks and stabilization across various parameters.



