
Member Features
Find Real Estate Bargain!
Full foreclosure details
Home value, equity and ownership info
Find homes priced below market
Get full access with a FREE Account
Already a member?
$999,999
Listing Price5beds
4baths
2,980sqft
131,116sqft lot
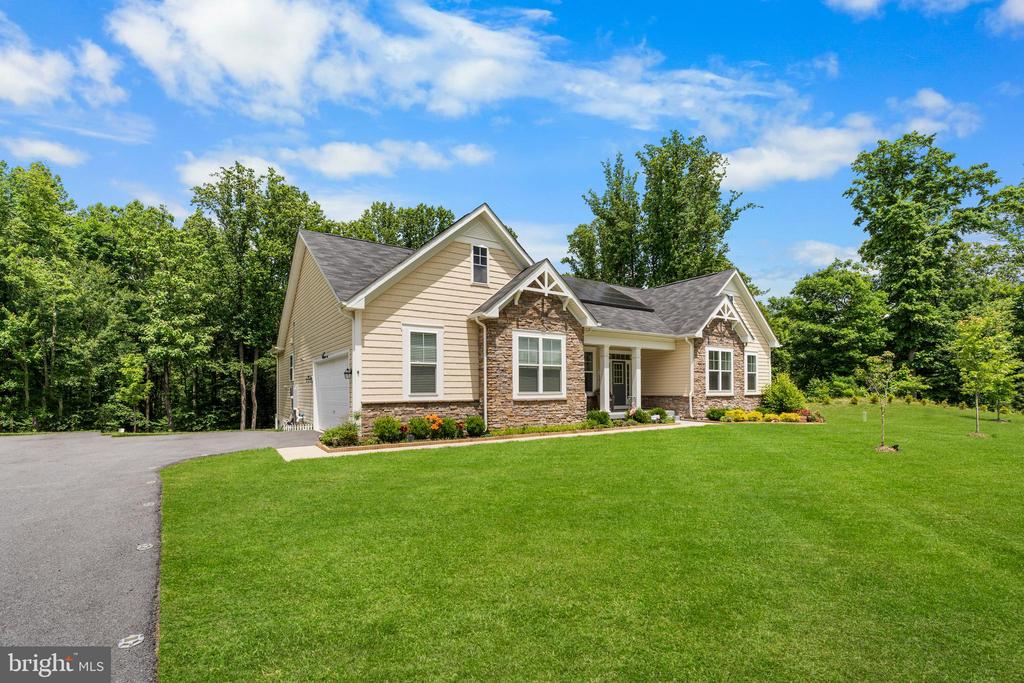
15900 Taylerton Ln, Brandywine, MD 20613
Member Features
Find Real Estate Bargain!
Full foreclosure details
Home value, equity and ownership info
Find homes priced below market
Get full access with a FREE Account
Already a member?
For Sale
Off Market
Home type
Price / sqft
Year built
Home Details
NO HOA COMMUNITY. Highly motivated seller, assume seller interest of 3.125%, Welcome to 15900 Taylerton Lane, a stunning 5-bedroom, 3.5-bathroom home nestled in the serene community of Brandywine, MD. This exquisite residence offers a perfect blend of luxury, comfort, and modern living on a sprawling 3.1-acre lot that backs to lush trees, providing ultimate privacy and tranquility. The spacious master bedroom features a cozy sitting area with direct access to the deck, creating an ideal space for relaxation. The master bath is a true spa-like haven, boasting an oversized shower with dual shower heads, a safe step walk-in tub, and his-and-hers vanities. Ample storage is provided by the his-and-hers walk-in closets. The heart of the home is the gourmet kitchen, complete with a large island, double wall ovens, and a breakfast area that opens to the deck. This chef's dream kitchen is conveniently located off the MUD room, which leads to a finished two-car garage, a laundry room, and a walk-in pantry. The expansive basement is an entertainer's paradise, featuring a state-of-the-art theater room with 7.1 surround sound and a custom full bar. Additionally, the basement includes two oversized bedrooms and a full bathroom, perfect for guests or extended family. Situated on a picturesque 3.1-acre lot, this home offers ample outdoor space for recreation and relaxation. The deck provides a serene setting for morning coffee or evening gatherings, surrounded by the beauty of natu
Interior Details
2980
5
4
Has Heating:
Yes
Heating Type:
Yes
Has Cooling:
Yes
Cooling Type:
Central
Has Fuel:
No
Fuel Type:
N/A
Has Basement:
No
Basement Type:
Finished
Has Flooring:
No
Flooring Type:
N/A
Has Fireplace:
Yes
Fireplace Type:
N/A
Property Details
131116
No
No
Type:
Garage, Attached
Location:
N/A
Status:
N/A
Number of Spaces:
2
No
No
No
No
Yes
No
No
Construction Details
N/A
N/A
N/A
N/A
Composition Shingle
Tax History
Year
Amount
Land
Improvement
Percent Change
Assessment
2021
$279
$0
$0
--%
$20,133
2020
$271
$19,500
$0
--%
$19,500
2019
$271
$19,500
$0
--%
$19,500
2018
$271
$19,500
$0
--%
$19,500
2017
$271
$19,500
$0
--%
$19,500
2015
$261
$19,500
$0
--%
$19,500
2014
$261
$19,500
$0
--%
$19,500
2012
$240
$0
$0
--%
$19,500

Average Home Price in 20613
Nearby Properties
Zip Code
Price
Bed
Bath
Sqft
Lot
Sold Date
$999,999
5 Beds
4 Baths
2,980 Sqft
131,116 Lot (sqft)
Sold 10/12/2026
$--
-- Beds
4.5 Baths
3,378 Sqft
217,800 Lot (sqft)
Sold 08/06/2026




