
Member Features
Find Real Estate Bargain!
Full foreclosure details
Home value, equity and ownership info
Find homes priced below market
Get full access with a FREE Account
Already a member?
$300,000
Listing Price3beds
2baths
1,811sqft
6,599sqft lot
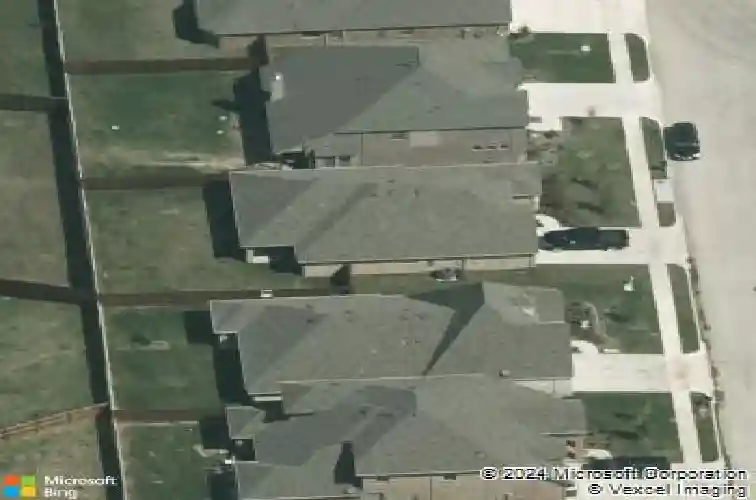
1527 Tavistock Rd, Forney, TX 75126
Member Features
Find Real Estate Bargain!
Full foreclosure details
Home value, equity and ownership info
Find homes priced below market
Get full access with a FREE Account
Already a member?
For Sale
Off Market
Home type
Price / sqft
Year built
Home Details
Welcome home! This one-owner Highland Home sits on a quiet street in Forneys beloved Devonshire community, and from the moment you walk in, it just feels inviting. The light, bright, and open-concept floor plan makes life easy - you can cook, chat, and relax by the fireplace all in one connected space. The kitchen has what everyones searching for: granite countertops, bright white cabinets, stainless steel appliances, and a 5-burner gas cooktop. It flows right into the living and dining areas, which makes everyday life (and entertaining) feel natural and comfortable. The cozy stone fireplace, gray engineered wood floors, and thoughtful window coverings add warmth and style throughout. The primary suite is freshly painted and has an en-suite bath featuring a soaking tub, separate shower, and a spacious walk-in closet. Two additional bedrooms give you flexibility as they can be used as a guest room, office, playroom, or hobby space. Step outside and youll find one of the best parts of the home: a pool-sized yard. The oversized backyard offers room to run, play, garden, or dream big - plus a large covered patio thats perfect for grilling, morning coffee, or quiet evenings outdoors. The yard also includes French drains, helping manage water flow and protect the space during rainy seasons. The home is energy-efficient too, with a low HERS rating and ceiling fans throughout to help keep utility costs down. Living in Devonshire means resort-style amenities are right at your fingerti
Interior Details
1811
3
2
Has Heating:
Yes
Heating Type:
Central
Has Cooling:
Yes
Cooling Type:
Central
Has Fuel:
No
Fuel Type:
N/A
Has Basement:
No
Basement Type:
N/A
Has Flooring:
No
Flooring Type:
Carpet
Has Fireplace:
Yes
Fireplace Type:
N/A
Property Details
6599
No
No
Type:
Garage, Attached
Location:
N/A
Status:
N/A
Number of Spaces:
2
No
No
No
No
Yes
No
No
Construction Details
N/A
Brick
N/A
Gable/hip
Composition Shingle
Tax History
Year
Amount
Land
Improvement
Percent Change
Assessment
2019
$7,828
$75,000
$187,060
--%
$262,060
2018
$7,874
$45,000
$208,300
--%
$253,300
2016
$1,398
$45,000
$0
--%
$45,000
2016
$1,398
$45,000
$0
--%
$45,000

Average Home Price in 75126







