
Member Features
Find Real Estate Bargain!
Full foreclosure details
Home value, equity and ownership info
Find homes priced below market
Get full access with a FREE Account
Already a member?
$1,575,000
Listing Price5beds
5baths
5,275sqft
85,813sqft lot
8 Tavern Way, East Setauket, NY 11733
Member Features
Find Real Estate Bargain!
Full foreclosure details
Home value, equity and ownership info
Find homes priced below market
Get full access with a FREE Account
Already a member?
For Sale
Off Market
Home type
Price / sqft
Year built
Home Details
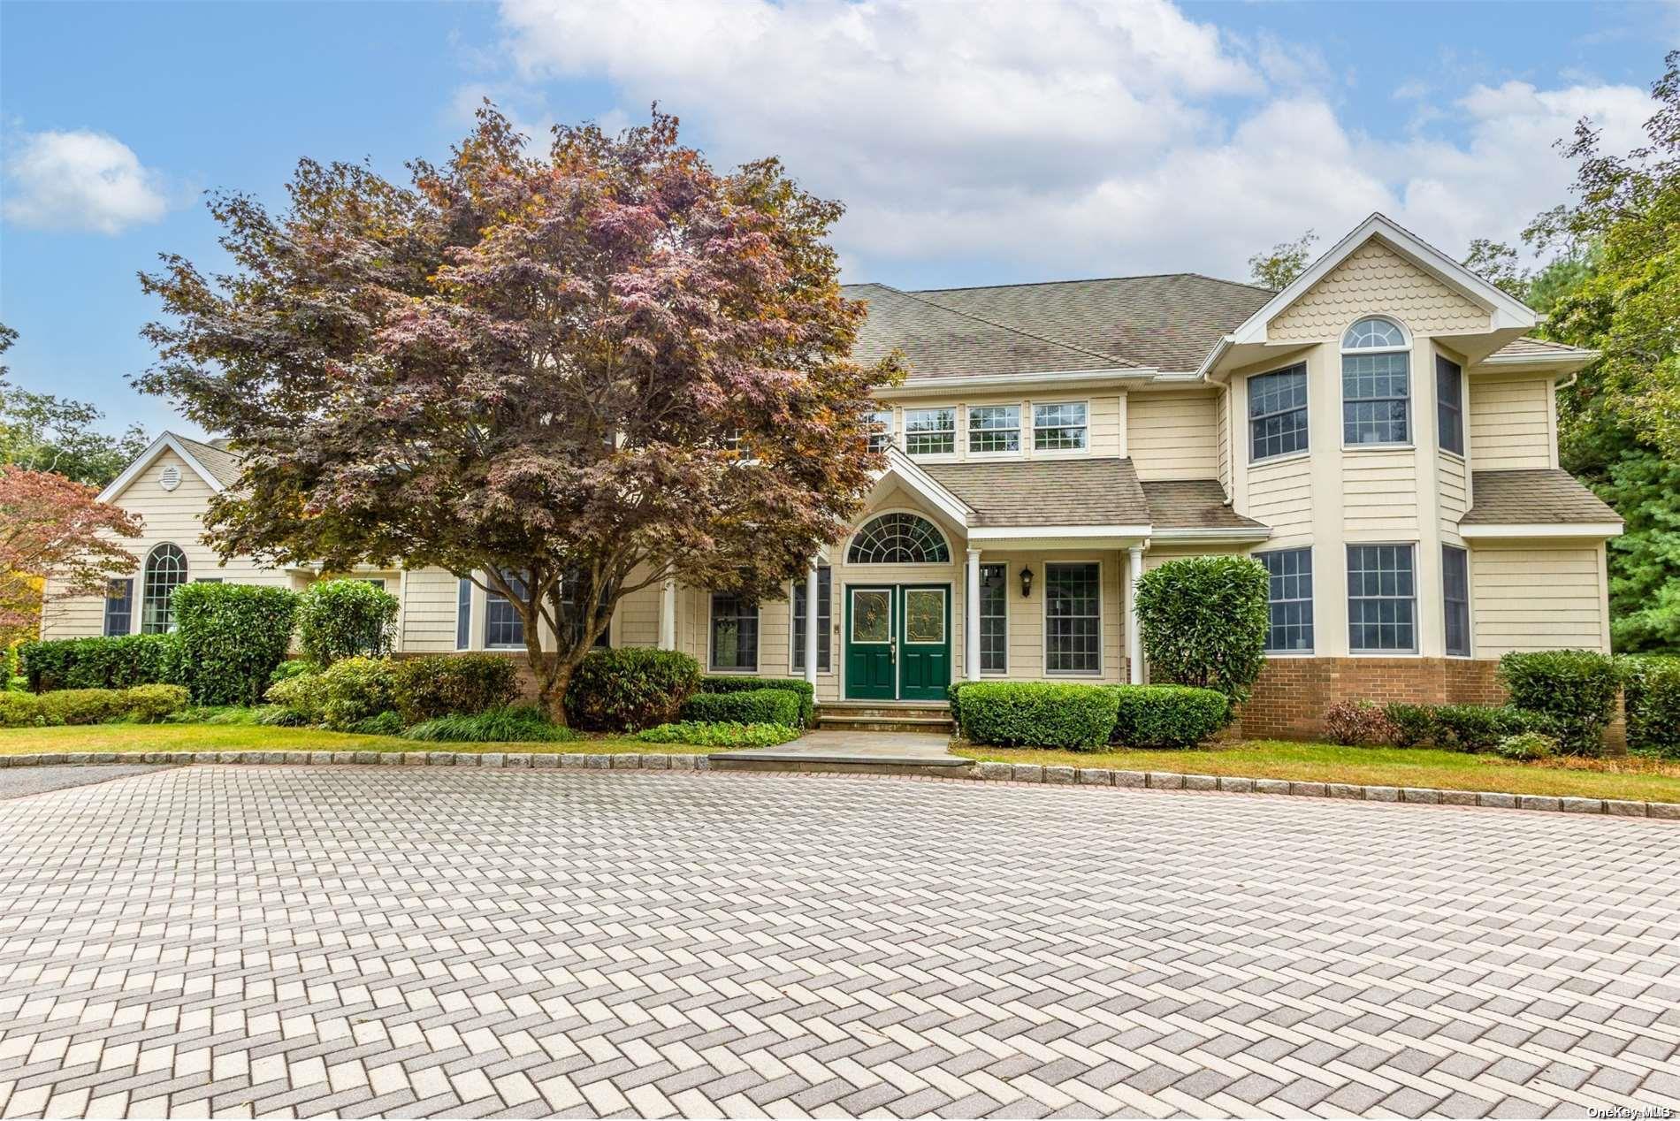
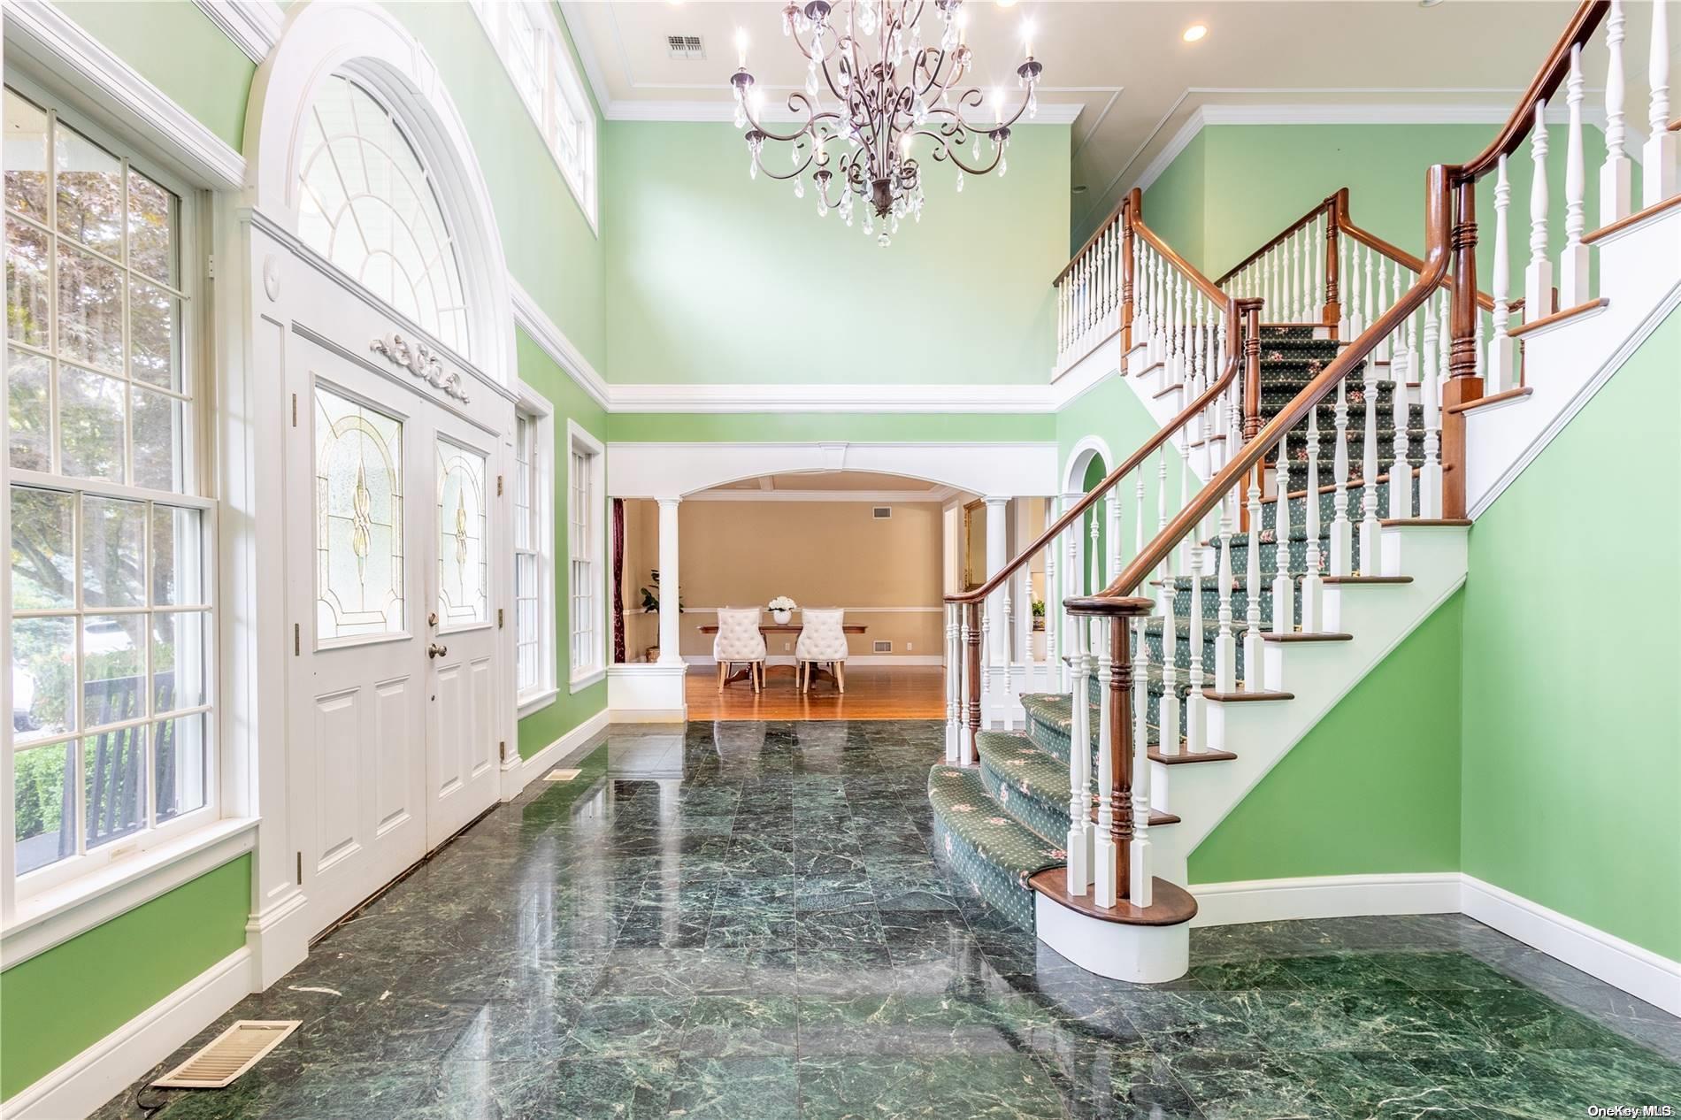
Introducing a one-of-a-kind custom-built masterpiece Nestled on a private road in East Setauket. Constructed in 2000, this remarkable 5, 275 sq. ft. residence is set on nearly 2 acres of lush, professionally landscaped grounds, ensuring complete privacy. The property showcases a stunning in-ground saltwater pool with a bluestone patio and a fully equipped pool house, complete with a summer kitchen and bathroom-your private oasis. Upon entry, you'll be greeted by a grand two-story foyer with a dramatic dual sweeping staircase, setting the tone for the home's impeccable design. The soaring ceilings and abundant natural light create an inviting, open atmosphere. The main level features an expansive great room, custom cherry built-in wet bar, formal dining room, and a professional-grade chef's kitchen, outfitted with a Viking 6-burner range. For added convenience, an au-pair or guest suite and a private office are also located on this floor. The upper level is just as impressive, offering a private primary ensuite on one side and three additional spacious bedrooms, complemented by two full baths, on the other. Every detail has been thoughtfully considered, from the steel beam construction to the fine millwork, exemplifying quality craftsmanship. Outside, a winding Belgian block driveway welcomes you, providing ample space for multiple vehicles. The serene surroundings and meticulous landscaping further enhance the home's charm and character. Located in the awa
Interior Details
5275
5
5
Has Heating:
No
Heating Type:
N/A
Has Cooling:
No
Cooling Type:
N/A
Has Fuel:
No
Fuel Type:
N/A
Has Basement:
No
Basement Type:
N/A
Has Flooring:
No
Flooring Type:
N/A
Has Fireplace:
Yes
Fireplace Type:
N/A
Property Details
85813
No
No
Type:
N/A
Location:
N/A
Status:
N/A
Number of Spaces:
N/A
N/A
N/A
N/A
N/A
N/A
N/A
N/A
Construction Details
N/A
N/A
N/A
N/A
N/A
Tax History
Year
Amount
Land
Improvement
Percent Change
Assessment
2020
$41,151
$900
$9,645
--%
$10,545
2018
$38,767
$900
$9,645
--%
$10,545
2017
$37,972
$900
$9,645
--%
$10,545
2016
$37,420
$900
$9,645
--%
$10,545
2015
$36,193
$900
$9,645
--%
$10,545
2014
$35,185
$900
$9,645
--%
$10,545
2013
$34,091
$900
$9,645
--%
$10,545

Average Home Price in 11733
Nearby Properties
Zip Code
Price
Bed
Bath
Sqft
Lot
Sold Date
$1,575,000
$1,575,000
5 Beds
5 Baths
5,275 Sqft
85,813 Lot (sqft)
Sold 09/29/2026




