Member Features
Find Real Estate Bargain!
Full foreclosure details
Home value, equity and ownership info
Find homes priced below market
Get full access with a FREE Account
Already a member?
$904,818
Listing Price--beds
--baths
2,850sqft
4,356sqft lot
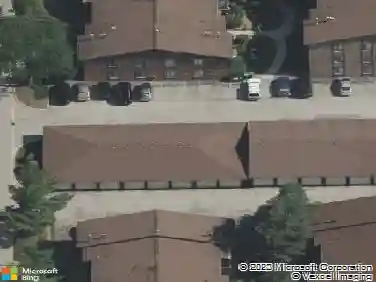
45 Tartan Lakes Dr, Westmont, IL 60559
Member Features
Find Real Estate Bargain!
Full foreclosure details
Home value, equity and ownership info
Find homes priced below market
Get full access with a FREE Account
Already a member?
For Sale
Off Market
Home type
Price / sqft
Year built
Home Details
Custom luxury McNaught-built 4-bedroom townhome in the exclusive Tartan Lakes community, perfectly situated with peaceful water views. Enter through a dramatic foyer with a curved staircase leading to an elegant formal dining room with crown molding and a spacious family room featuring vaulted ceilings, skylights, and a gas fireplace with granite surround. The chef's kitchen impresses with a large island with breakfast bar, beverage fridge and additional sink, granite counters and backsplash, high-end stainless appliances including built-in oven, separate range with stainless hood, Sub-Zero refrigerator, a butler's pantry with sink, and a vaulted breakfast nook with skylights and deck access. The main level also offers a powder room and mudroom with sink and custom locker system. The luxurious first-floor primary suite includes a tray ceiling, private deck access, two walk-in closets with organizers and a safe, and a spa-inspired bath with dual vanities, Whirlpool tub, separate shower, and a private toilet room with bidet. Upstairs features two additional bedrooms each with walk-in closets and en-suite steam showers, along with a unique playroom over the garage, and an impressive library with custom built-ins and lighting. The fully finished walkout lower level is an entertainer's dream, showcasing a radiant-heated terrazzo floor, three sliding glass doors to the outdoors, and a custom wet bar/second kitchen complete with Sub-Zero wine fridge and refrigerator, stove, dishwash
Interior Details
2850
N/A
N/A
Has Heating:
No
Heating Type:
N/A
Has Cooling:
No
Cooling Type:
N/A
Has Fuel:
No
Fuel Type:
N/A
Has Basement:
No
Basement Type:
Basement (unspecified)
Has Flooring:
No
Flooring Type:
N/A
Has Fireplace:
Yes
Fireplace Type:
N/A
Property Details
4356
No
No
Type:
Garage, Attached
Location:
N/A
Status:
N/A
Number of Spaces:
2
N/A
N/A
N/A
N/A
N/A
N/A
N/A
Construction Details
Townhouse
Brick
N/A
N/A
N/A
Tax History
Year
Amount
Land
Improvement
Percent Change
Assessment
2019
$12,527
$19,810
$178,270
--%
$198,080
2018
$11,971
$18,490
$166,390
--%
$184,880
2017
$11,541
$17,620
$158,560
--%
$176,180
2016
$11,209
$16,600
$149,370
--%
$165,970
2015
$10,923
$15,460
$139,160
--%
$154,620
2013
$12,977
$9,030
$178,010
--%
$187,040
2012
$12,865
$9,620
$189,710
--%
$199,330
2011
$12,270
$10,450
$205,980
--%
$216,430

Average Home Price in 60559
Nearby Properties
Zip Code
Price
Bed
Bath
Sqft
Lot
Sold Date
$699,026
$699,026
-- Beds
-- Baths
2,701 Sqft
12,197 Lot (sqft)
Sold 08/05/2026
$904,818
-- Beds
-- Baths
2,850 Sqft
4,356 Lot (sqft)
Sold 10/18/2026
$869,000
3 Beds
3 Baths
3,150 Sqft
3,049 Lot (sqft)
Sold 09/29/2026