
Member Features
Find Real Estate Bargain!
Full foreclosure details
Home value, equity and ownership info
Find homes priced below market
Get full access with a FREE Account
Already a member?
$670,000
Listing Price4beds
4baths
3,512sqft
25,265sqft lot
320 Tarrigart Dr, Moore, SC 29369
Member Features
Find Real Estate Bargain!
Full foreclosure details
Home value, equity and ownership info
Find homes priced below market
Get full access with a FREE Account
Already a member?
For Sale
Off Market
Home type
Price / sqft
Year built
Home Details
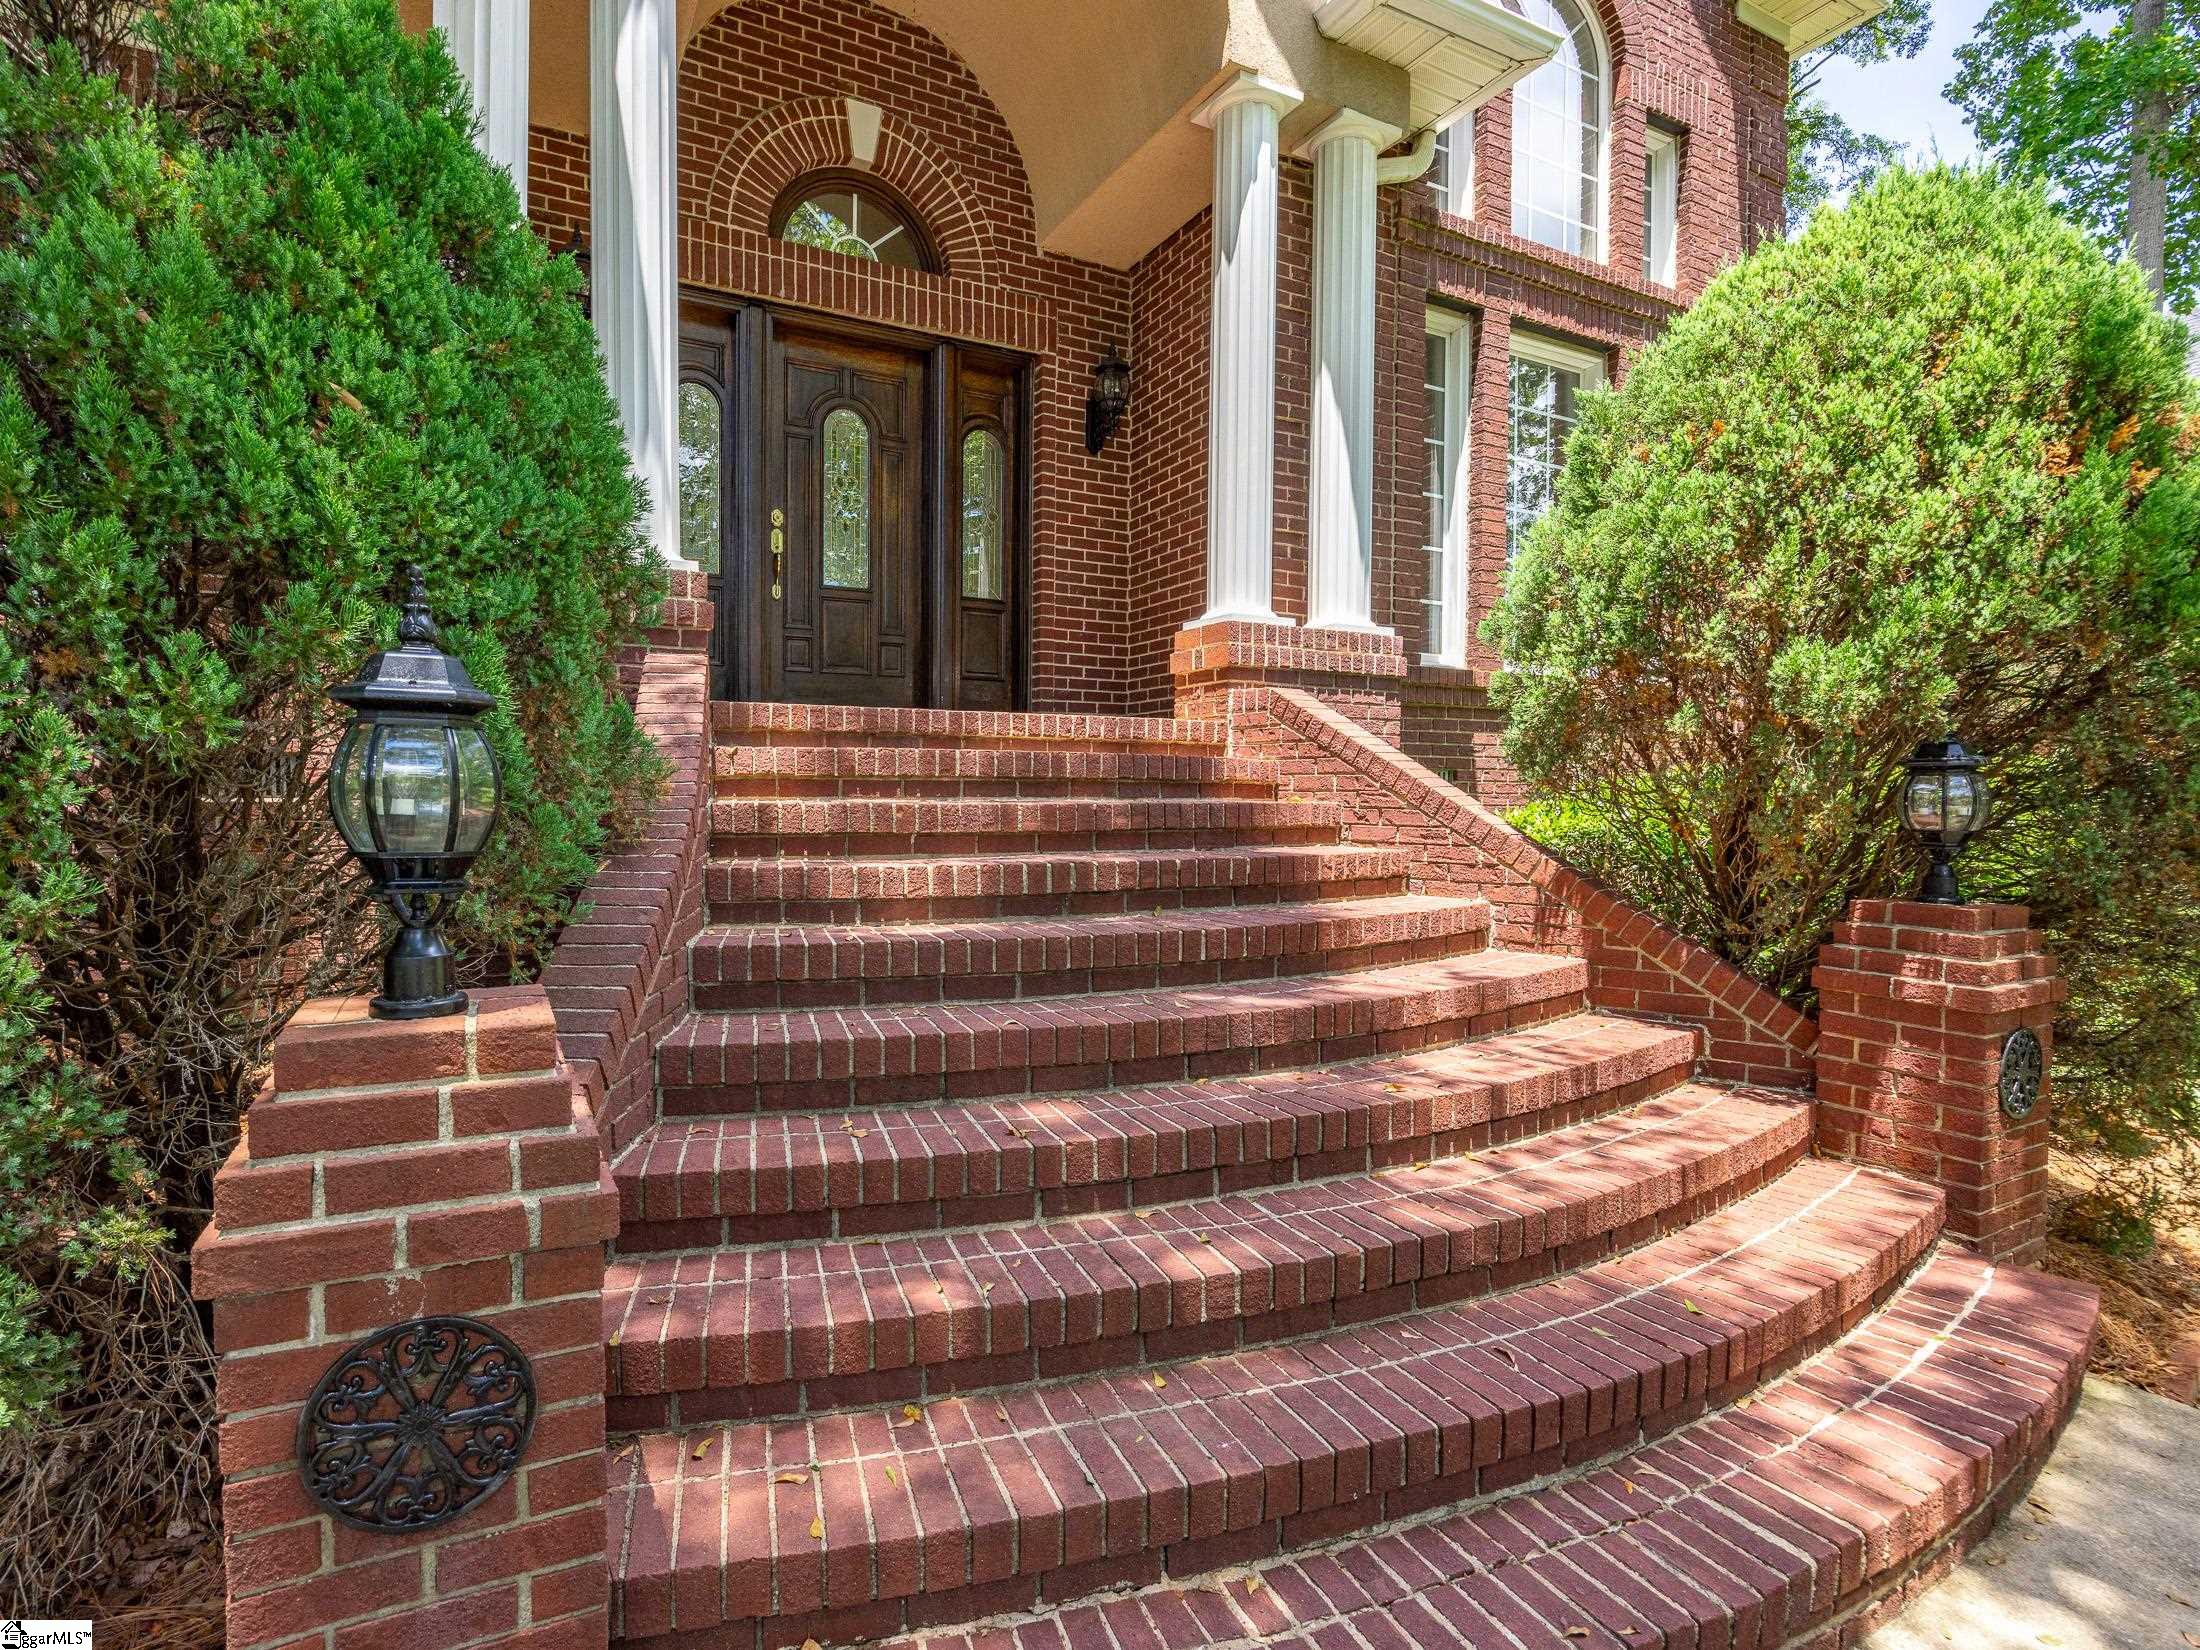
This beautiful, majestic, custom-built home was built by Mendal Hawkins in 2000 and sits up on a hill overlooking the neighborhood street. Side entry driveway drives up to three car garage with lots of extra parking space in driveway. Garage doors one is 18 x 7 foot, and the second one is 8 x 7 foot. This traditional home is mostly brick with a touch of stucco accent on the front. The foyer opens to curved staircase with balcony on second floor that overlooks the foyer and great room. The great room has two story ceiling, and a fireplace with built in cabinets on either side. Downstairs has hardwood floors and ceramic tile, lots of arched windows, portholes in master and dining room. The first-floor master has a sky light, bay window, dual closets, a fireplace and a bathroom with separate tiled shower, and whirlpool jetted bathtub. The kitchen opens to breakfast room and great room and has brand-new stainless-steel dishwasher, cook top with down draft, wall oven and microwave. All bedrooms have walk-in closets, the 3rd bedroom has laundry chute to laundry room. Bedroom 2 upstairs has a bay window, bedroom 4 has a window seat for relaxing and reading. The laundry room has washer/dryer hook ups and a utility sink with convenient location just inside garage door. The additional room upstairs has a large walk-in attic for storage. Downstairs is heated with natural gas and upstairs is heated with heat pump. Dual heat units keep it nice and warm. Home has full yard sprinkler system
Interior Details
3512
4
4
Has Heating:
Yes
Heating Type:
Central
Has Cooling:
Yes
Cooling Type:
Central
Has Fuel:
Yes
Fuel Type:
Gas
Has Basement:
No
Basement Type:
No Basement
Has Flooring:
No
Flooring Type:
Wood (unspecified)
Has Fireplace:
Yes
Fireplace Type:
N/A
Property Details
25265
Yes
Yes
Type:
Garage, Attached
Location:
N/A
Status:
N/A
Number of Spaces:
0
N/A
N/A
N/A
N/A
N/A
N/A
N/A
Construction Details
Bi-level
Brick
N/A
Gable/hip
Composition Shingle
Tax History
Year
Amount
Land
Improvement
Percent Change
Assessment
2019
$2,074
$45,000
$258,500
--%
$303,500
2018
$2,056
$45,000
$258,500
--%
$303,500
2017
$1,879
$45,000
$237,300
--%
$282,300
2016
$1,839
$45,000
$237,300
--%
$282,300
2014
$1,801
$45,000
$237,300
--%
$282,300
2013
$1,723
$1,800
$9,492
--%
$11,292
2012
$1,784
$1,610
$10,216
--%
$11,826

Average Home Price in 29369
Nearby Properties
Zip Code
Price
Bed
Bath
Sqft
Lot
Sold Date
$689,900
$689,900
5 Beds
3 Baths
3,542 Sqft
30,492 Lot (sqft)
Sold 10/13/2026
$670,000
$670,000
4 Beds
4 Baths
3,512 Sqft
25,265 Lot (sqft)
Sold 09/29/2026
$569,000
$569,000
5 Beds
4 Baths
3,813 Sqft
28,314 Lot (sqft)
Sold 10/13/2026
$536,218
$536,218
3 Beds
3 Baths
3,087 Sqft
48,787 Lot (sqft)
Sold 10/13/2026




