Member Features
Find Real Estate Bargain!
Full foreclosure details
Home value, equity and ownership info
Find homes priced below market
Get full access with a FREE Account
Already a member?
$780,611
Listing Price2beds
2.5baths
2,238sqft
--sqft lot
9 Tarleton Ln, Amherst, NH 03031
Member Features
Find Real Estate Bargain!
Full foreclosure details
Home value, equity and ownership info
Find homes priced below market
Get full access with a FREE Account
Already a member?
For Sale
Off Market
Home type
Price / sqft
Year built
Home Details
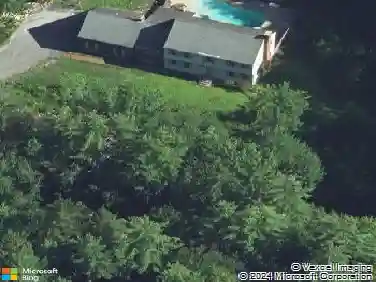
OPEN HOUSE CANCELLED - PROPERTY UNDER CONTRACT!! (apologies for the last minute change!) Now is your chance to enjoy carefree living at The Fells at Amherst! This popular community of DETACHED RANCH STYLE CONDOS with NO AGE RESTRICTIONS has long been a destination for homeowners who want the feel of a spacious ONE-LEVEL HOME coupled with the convenience of landscaping, snow and trash pickup, shared septic and public water--all surrounded by acres of COMMON LAND AND TRAILS! This beautiful one-owner unit was thoughtfully designed starting with the stunning living room with 9-12ft CEILINGS, transom windows and built-ins surrounding a pretty GAS FIREPLACE. Elegant columns define the FORMAL DINING area while the spacious kitchen has so much cabinetry and a sizable pantry. From here there is a nice open FLEX SPACE that can house a large table or 2nd sitting area as you head toward the bright SUNROOM with tile floors and a private view of the woods and entrance to a SUNNY DECK. Retiring at the end of the day can't come soon enough with the OVERSIZED PRIMARY SUITE, complete with a large SOAKING TUB and 3/4 shower with glass doors as well as a walk-in closet with higher end CLOSET SYSTEM. At the opposite end is a STATELY OFFICE including french doors and a wall of BUILT-IN SHELVING along with a well-sized 2nd bedroom and full bathroom. Downstairs a large ENSUITE BEDROOM with daylight windows offers awesome SPACE FOR GUESTS or family members but leaves plenty of room for proper storage
Interior Details
2238
2
2.5
Has Heating:
Yes
Heating Type:
Forced Air With Air Conditioning
Has Cooling:
Yes
Cooling Type:
N/A
Has Fuel:
Yes
Fuel Type:
Gas
Has Basement:
No
Basement Type:
Unfinished
Has Flooring:
No
Flooring Type:
N/A
Has Fireplace:
Yes
Fireplace Type:
N/A
Property Details
N/A
No
No
Type:
N/A
Location:
N/A
Status:
N/A
Number of Spaces:
N/A
N/A
N/A
N/A
N/A
N/A
N/A
N/A
Construction Details
Condo/apartment
Aluminum/vinyl
N/A
Gable
Asphalt
Tax History
Year
Amount
Land
Improvement
Percent Change
Assessment
2020
$12,329
$0
$432,900
--%
$432,900
2019
$11,671
$0
$432,900
--%
$432,900
2016
$10,866
$0
$432,900
--%
$432,900

Average Home Price in 03031
Nearby Properties
Zip Code
Price
Bed
Bath
Sqft
Lot
Sold Date
$780,611
$780,611
2 Beds
2.5 Baths
2,238 Sqft
0 Lot (sqft)
Sold 10/13/2026
$775,000
$775,000
3 Beds
5 Baths
2,238 Sqft
0 Lot (sqft)
Sold 10/13/2026