Member Features
Find Real Estate Bargain!
Full foreclosure details
Home value, equity and ownership info
Find homes priced below market
Get full access with a FREE Account
Already a member?
$510,000
Listing Price3beds
2.5baths
2,159sqft
6,534sqft lot
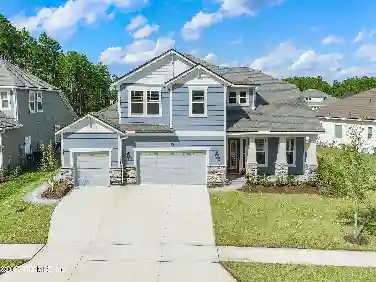
70 Tarklin Rd, Saint Johns, FL 32259
Member Features
Find Real Estate Bargain!
Full foreclosure details
Home value, equity and ownership info
Find homes priced below market
Get full access with a FREE Account
Already a member?
For Sale
Off Market
Home type
Price / sqft
Year built
Home Details
Welcome home! Water views, flexible living space, and resort-style Rivertown amenities come together in this beautifully upgraded home designed for both everyday comfort and entertaining. A standout feature is the fully paid-off solar panel system paired with a Tesla Powerwall whole-home backup system, providing energy efficiency, backup power, and long-term savings. The open-concept layout connects the kitchen, dining, and family room while overlooking peaceful water views through triple sliding glass doors that lead to the screened lanai. Whether hosting friends or enjoying a quiet evening outside, the indoor-outdoor flow creates a relaxed and inviting atmosphere throughout the home. The kitchen features upgraded 42-inch cabinetry, granite countertops, backsplash details, large island seating, and abundant storage. Real hardwood flooring adds warmth and character to the family room and downstairs flex space, while tile flooring flows throughout the remaining main living areas. The downstairs flex room with French doors offers an ideal setup for a home office, playroom, or additional lounge space.nnUpstairs, the private owner's suite features a walk-in closet, dual vanities, soaking tub, and separate shower. Two additional bedrooms and a spacious loft provide flexible living space for guests, work-from-home needs, or a second entertainment area.nnLiving in Rivertown means access to one of Northeast Florida's premier master-planned communities featuring multiple resort-style
Interior Details
2159
3
2.5
Has Heating:
Yes
Heating Type:
Forced Air With Air Conditioning
Has Cooling:
Yes
Cooling Type:
Central
Has Fuel:
No
Fuel Type:
N/A
Has Basement:
No
Basement Type:
N/A
Has Flooring:
No
Flooring Type:
Wood (unspecified)
Has Fireplace:
Yes
Fireplace Type:
N/A
Property Details
6534
No
No
Type:
Garage, Attached
Location:
N/A
Status:
N/A
Number of Spaces:
2
No
No
No
No
Yes
No
No
Construction Details
N/A
Concrete
N/A
Gable/hip
Composition Shingle
Tax History
Year
Amount
Land
Improvement
Percent Change
Assessment
2020
$5,218
$0
$0
--%
$265,118
2019
$5,740
$55,000
$198,325
--%
$253,325
2018
$2,262
$6,623
$0
--%
$6,623

Average Home Price in 32259
Nearby Properties
Zip Code
Price
Bed
Bath
Sqft
Lot
Sold Date
$512,441
3 Beds
2 Baths
2,129 Sqft
7,405 Lot (sqft)
Sold 10/08/2026
$628,549
4 Beds
3 Baths
2,450 Sqft
13,068 Lot (sqft)
Sold 10/01/2026
$589,038
4 Beds
2.5 Baths
2,030 Sqft
6,534 Lot (sqft)
Sold 08/14/2026
$480,944
2 Beds
2 Baths
1,878 Sqft
5,662 Lot (sqft)
Sold 06/04/2026
$792,835
3 Beds
2.5 Baths
2,320 Sqft
6,534 Lot (sqft)
Sold 10/13/2026
$594,990
$594,990
3 Beds
3 Baths
2,200 Sqft
5,662 Lot (sqft)
Sold 11/02/2026
$599,900
$599,900
3 Beds
2 Baths
2,140 Sqft
4,791 Lot (sqft)
Sold 11/02/2026
$534,990
$534,990
3 Beds
3 Baths
2,091 Sqft
4,791 Lot (sqft)
Sold 09/29/2026
$599,990
$599,990
3 Beds
3 Baths
2,324 Sqft
5,227 Lot (sqft)
Sold 11/02/2026