Member Features
Find Real Estate Bargain!
Full foreclosure details
Home value, equity and ownership info
Find homes priced below market
Get full access with a FREE Account
Already a member?
$1,499,000
Listing Price3beds
3baths
2,377sqft
11,250sqft lot
761 Tarawitt Dr, Longboat Key, FL 34228
Member Features
Find Real Estate Bargain!
Full foreclosure details
Home value, equity and ownership info
Find homes priced below market
Get full access with a FREE Account
Already a member?
For Sale
Off Market
Home type
Price / sqft
Year built
Home Details
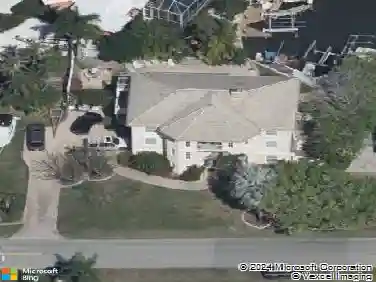
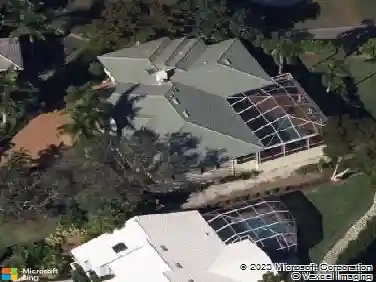
This fabulous waterfront Longboat Key pool home has it all! It is situated on an oversized 11,250sf lot on the canal with 125 feet of seawall, so you can truly enjoy hopping on your boat or kayak or paddle board right outside your back door! It was built strong with steel and precast slab and all of the windows and doors are storm rated or have shutters. Two large garages allow for plenty of storage space, and one of them flows through to the backyard which allows for all your water toys to be easily at the ready. The first floor has 1 of the 3 bedrooms and baths and a large open area for gathering and enjoying the gorgeous backyard. The 2nd floor features the other 2 bedrooms and 2 baths, an open kitchen and living area plus a lovely, light filled dining space overlooking the canal. A large deck area over top one of the garages looks over the sparkling salt water pool with picturesque views and steps down for your refreshing swim. The home has been meticulously kept and is set up for a perfect balance of indoor/outdoor living. All of this plus deeded beach access down the street mean you have covered all the bases to be living the true island lifestyle that Longboat Key is known for.
Interior Details
2377
3
3
Has Heating:
Yes
Heating Type:
Central
Has Cooling:
Yes
Cooling Type:
Central
Has Fuel:
Yes
Fuel Type:
Electric
Has Basement:
No
Basement Type:
No Basement
Has Flooring:
No
Flooring Type:
N/A
Has Fireplace:
Yes
Fireplace Type:
N/A
Property Details
11250
No
No
Type:
Garage, Attached
Location:
N/A
Status:
N/A
Number of Spaces:
4
No
No
No
No
Yes
No
No
Construction Details
N/A
Stucco
N/A
Gable/hip
Composition Shingle
Tax History
Year
Amount
Land
Improvement
Percent Change
Assessment
2020
$10,477
$350,000
$332,759
--%
$682,759
2019
$10,694
$325,000
$328,067
--%
$653,067
2018
$4,933
$0
$0
--%
$336,759
2017
$4,597
$0
$0
--%
$329,833
2016
$4,601
$0
$0
--%
$323,049
2014
$4,687
$0
$0
--%
$318,257
2013
$4,587
$0
$0
--%
$313,554
2012
$4,458
$0
$0
--%
$308,313

Average Home Price in 34228
Nearby Properties
Zip Code
Price
Bed
Bath
Sqft
Lot
Sold Date
$1,499,000
$1,499,000
3 Beds
3 Baths
2,377 Sqft
11,250 Lot (sqft)
Sold 10/13/2026
$3,899,000
$3,899,000
4 Beds
4.5 Baths
2,611 Sqft
11,250 Lot (sqft)
Sold 10/18/2026
$780,000
3 Beds
2 Baths
2,242 Sqft
11,070 Lot (sqft)
Sold 10/12/2026
$950,000
3 Beds
2 Baths
2,106 Sqft
8,800 Lot (sqft)
Sold 10/13/2026
$4,159,508
$4,159,508
3 Beds
2 Baths
2,520 Sqft
15,345 Lot (sqft)
Sold 10/13/2026