Member Features
Find Real Estate Bargain!
Full foreclosure details
Home value, equity and ownership info
Find homes priced below market
Get full access with a FREE Account
Already a member?
$699,000
Listing Price3beds
3baths
1,414sqft
1,803sqft lot
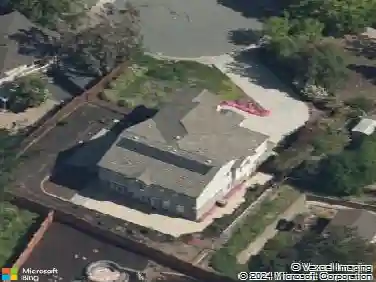
1311 Tapestry Ln, Concord, CA 94520
Member Features
Find Real Estate Bargain!
Full foreclosure details
Home value, equity and ownership info
Find homes priced below market
Get full access with a FREE Account
Already a member?
For Sale
Home type
Price / sqft
Year built
Home Details
Welcome to this move-in-ready Concord home, filled with natural light and thoughtfully updated throughout. The open main level connects the living, dining, and kitchen areas, creating a comfortable space for everyday living and entertaining. Recent improvements include new flooring, fresh interior and exterior paint, and LED recessed lighting throughout. The kitchen features quartz countertops, stainless steel appliances, ample cabinetry, and an open layout. Upstairs, youll find spacious bedrooms, a private primary suite, and convenient laundry. A freshly finished garage offers flexible space for storage, a gym, or hobbies, while the private patio provides an easy-care outdoor retreat. Conveniently located near shopping, dining, BART, downtown Concord, Pleasant Hill, Walnut Creek, and Highway 680, this home offers modern updates, functionality, and a great central location.
Interior Details
1414
3
3
Has Heating:
No
Heating Type:
N/A
Has Cooling:
Yes
Cooling Type:
Central
Has Fuel:
No
Fuel Type:
N/A
Has Basement:
No
Basement Type:
N/A
Has Flooring:
No
Flooring Type:
N/A
Has Fireplace:
Yes
Fireplace Type:
N/A
Property Details
1803
No
No
Type:
Garage, Attached
Location:
N/A
Status:
N/A
Number of Spaces:
2
N/A
N/A
N/A
N/A
N/A
N/A
N/A
Construction Details
Cluster
N/A
N/A
N/A
N/A
Tax History
Year
Amount
Land
Improvement
Percent Change
Assessment
2020
$4,382
$147,531
$172,316
--%
$319,847
2019
$4,329
$144,639
$168,938
--%
$313,577
2018
$4,158
$141,803
$165,626
--%
$307,429
2017
$4,011
$139,023
$162,379
--%
$301,402
2016
$3,886
$136,298
$159,196
--%
$295,494
2013
$3,442
$131,622
$153,734
--%
$285,356
2013
$3,442
$117,000
$150,000
--%
$267,000
2012
$3,226
$127,768
$149,232
--%
$277,000

Average Home Price in 94520
Nearby Properties
Zip Code
Price
Bed
Bath
Sqft
Lot
Sold Date
$376,480
$376,480
3 Beds
2 Baths
1,249 Sqft
8,500 Lot (sqft)
Sold 10/06/2026
$619,278
$619,278
3 Beds
2.5 Baths
1,414 Sqft
1,794 Lot (sqft)
Sold 09/29/2026
$530,012
$530,012
3 Beds
1 Baths
1,268 Sqft
7,500 Lot (sqft)
Sold 09/23/2026
$597,772
$597,772
4 Beds
2 Baths
1,342 Sqft
6,554 Lot (sqft)
Sold 09/17/2026
$524,608
$524,608
3 Beds
1 Baths
1,306 Sqft
11,050 Lot (sqft)
Sold 08/14/2026
$599,955
$599,955
3 Beds
2 Baths
1,205 Sqft
8,500 Lot (sqft)
Sold 10/26/2026
$10,500,000
$10,500,000
-- Beds
-- Baths
1,296 Sqft
20,473 Lot (sqft)
Sold 10/13/2026
$550,821
$550,821
2 Beds
1 Baths
1,260 Sqft
9,375 Lot (sqft)
Sold 10/26/2026
$689,323
$689,323
3 Beds
2 Baths
1,481 Sqft
7,200 Lot (sqft)
Sold 10/26/2026