
Member Features
Find Real Estate Bargain!
Full foreclosure details
Home value, equity and ownership info
Find homes priced below market
Get full access with a FREE Account
Already a member?
$824,900
Listing Price4beds
4baths
3,954sqft
78,756sqft lot
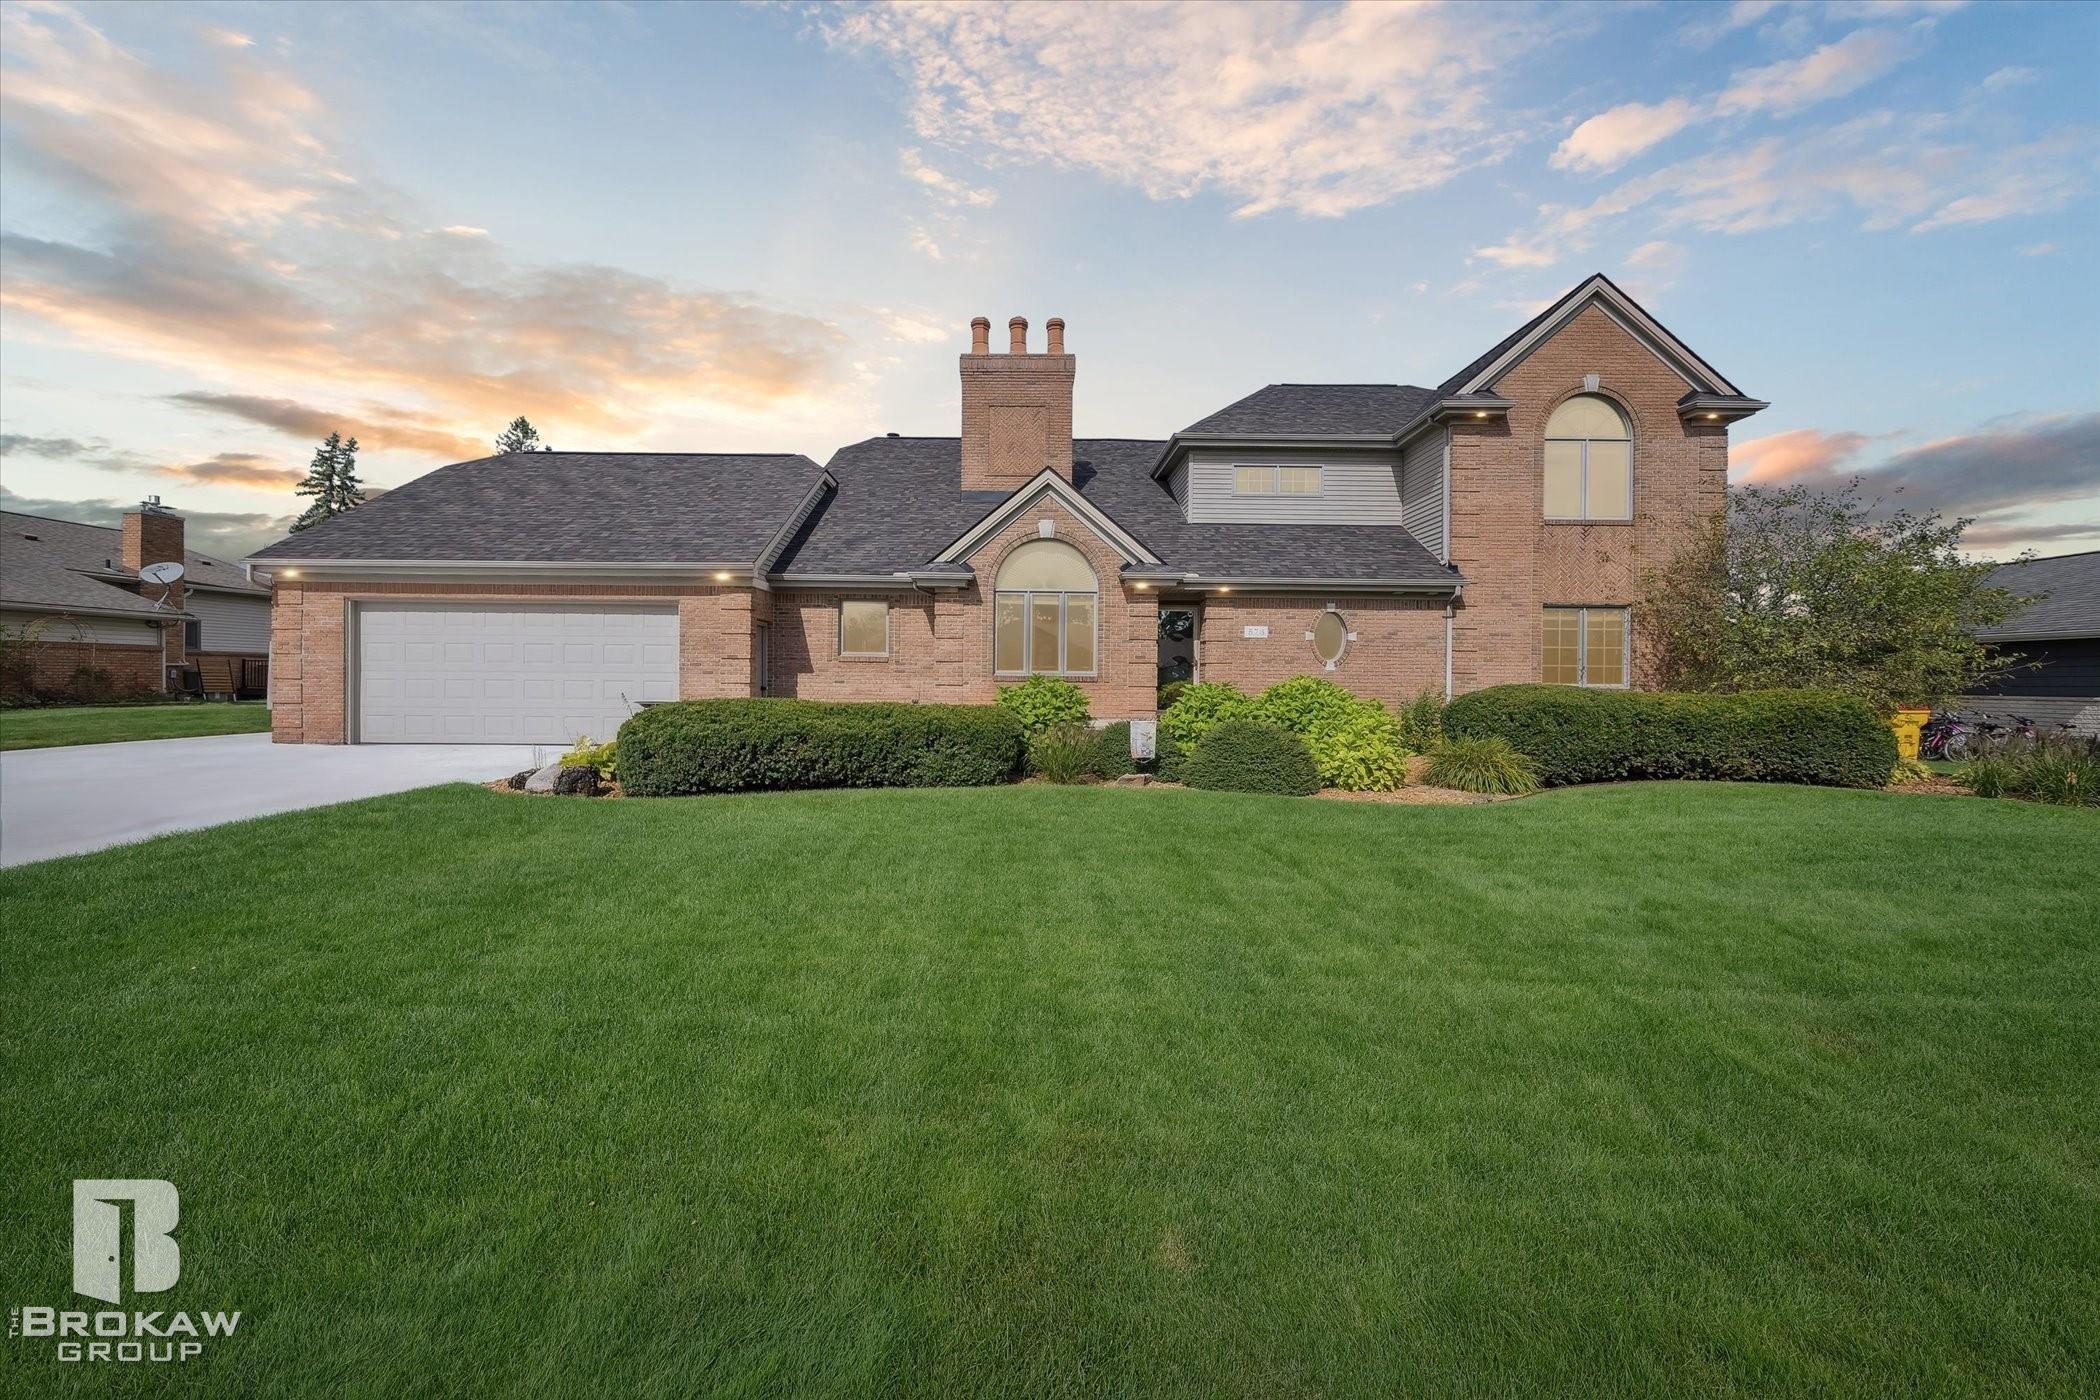
573 Tanview Dr, Oxford, MI 48371
Member Features
Find Real Estate Bargain!
Full foreclosure details
Home value, equity and ownership info
Find homes priced below market
Get full access with a FREE Account
Already a member?
For Sale
Off Market
Home type
Price / sqft
Year built
Home Details
Welcome home to your luxurious waterfront oasis on private Davis Lake! This custom-built executive home is a true lakefront retreat in one of Oxford's most in-demand neighborhoods. With numerous updates within the last five years, this home is beyond move-in ready (see details in pictures). Remodeled/re-built in 1999, this brick executive home offers the perfect blend of luxury, comfort, and lakeside living. Bring your toys (RV, camper, trailers, etc.) to park on the newly installed concrete driveway with a 6 inch thick pad on the side, 60 x 12). Entertain or simply relax on your large Trex deck that has unobstructed, panoramic views through the glass panes. The massive first floor primary bedroom suite boasts an oversize jetted tub, walk-in shower, and expansive vanity. The master sliding doors to the deck provides easy access to the hot tub just outside. An additional first floor ensuite features its own full bathroom as well. Two additional bedrooms can be found upstairs along with a spacious loft area and full bathroom. The completely finished walkout lower level offers two large rooms to accommodate any setup. Uniquely designed is a third room, (the original enclosed basement), that has a fireplace and its own view to the lake. As you walk out your basement, your oasis awaits! You are secluded from your neighbors by the perfectly designed landscape and gorgeous low-maintenance grasses and plants. For those craving more adventure, an all-sports lake is just across th
Interior Details
3954
4
4
Has Heating:
Yes
Heating Type:
Forced Air With Air Conditioning
Has Cooling:
Yes
Cooling Type:
None
Has Fuel:
Yes
Fuel Type:
Gas
Has Basement:
No
Basement Type:
Basement (unspecified)
Has Flooring:
No
Flooring Type:
N/A
Has Fireplace:
Yes
Fireplace Type:
N/A
Property Details
78756
Yes
Yes
Type:
N/A
Location:
N/A
Status:
N/A
Number of Spaces:
N/A
No
No
No
No
No
No
No
Construction Details
Contemporary
Aluminum/vinyl
N/A
Gable
N/A
Tax History
Year
Amount
Land
Improvement
Percent Change
Assessment
2019
$7,397
$0
$0
--%
$290,740
2019
$7,397
$0
$0
--%
$317,020
2018
$7,639
$0
$0
--%
$276,230
2017
$6,965
$0
$0
--%
$266,460
2016
$6,957
$0
$0
--%
$263,210
2014
$6,760
$0
$0
--%
$240,230
2013
$6,642
$0
$0
--%
$209,870
2012
$6,477
$0
$0
--%
$192,930

Average Home Price in 48371
Nearby Properties
Zip Code
Price
Bed
Bath
Sqft
Lot
Sold Date
$824,900
$824,900
4 Beds
4 Baths
3,954 Sqft
78,756 Lot (sqft)
Sold 09/29/2026




