Member Features
Find Real Estate Bargain!
Full foreclosure details
Home value, equity and ownership info
Find homes priced below market
Get full access with a FREE Account
Already a member?
$1,190,000
Listing Price4beds
2baths
3,560sqft
15,987sqft lot
8326 Tantrum Dr, Allendale, MI 49401
Member Features
Find Real Estate Bargain!
Full foreclosure details
Home value, equity and ownership info
Find homes priced below market
Get full access with a FREE Account
Already a member?
For Sale
Pending
Off Market
Home type
Price / sqft
Year built
Home Details
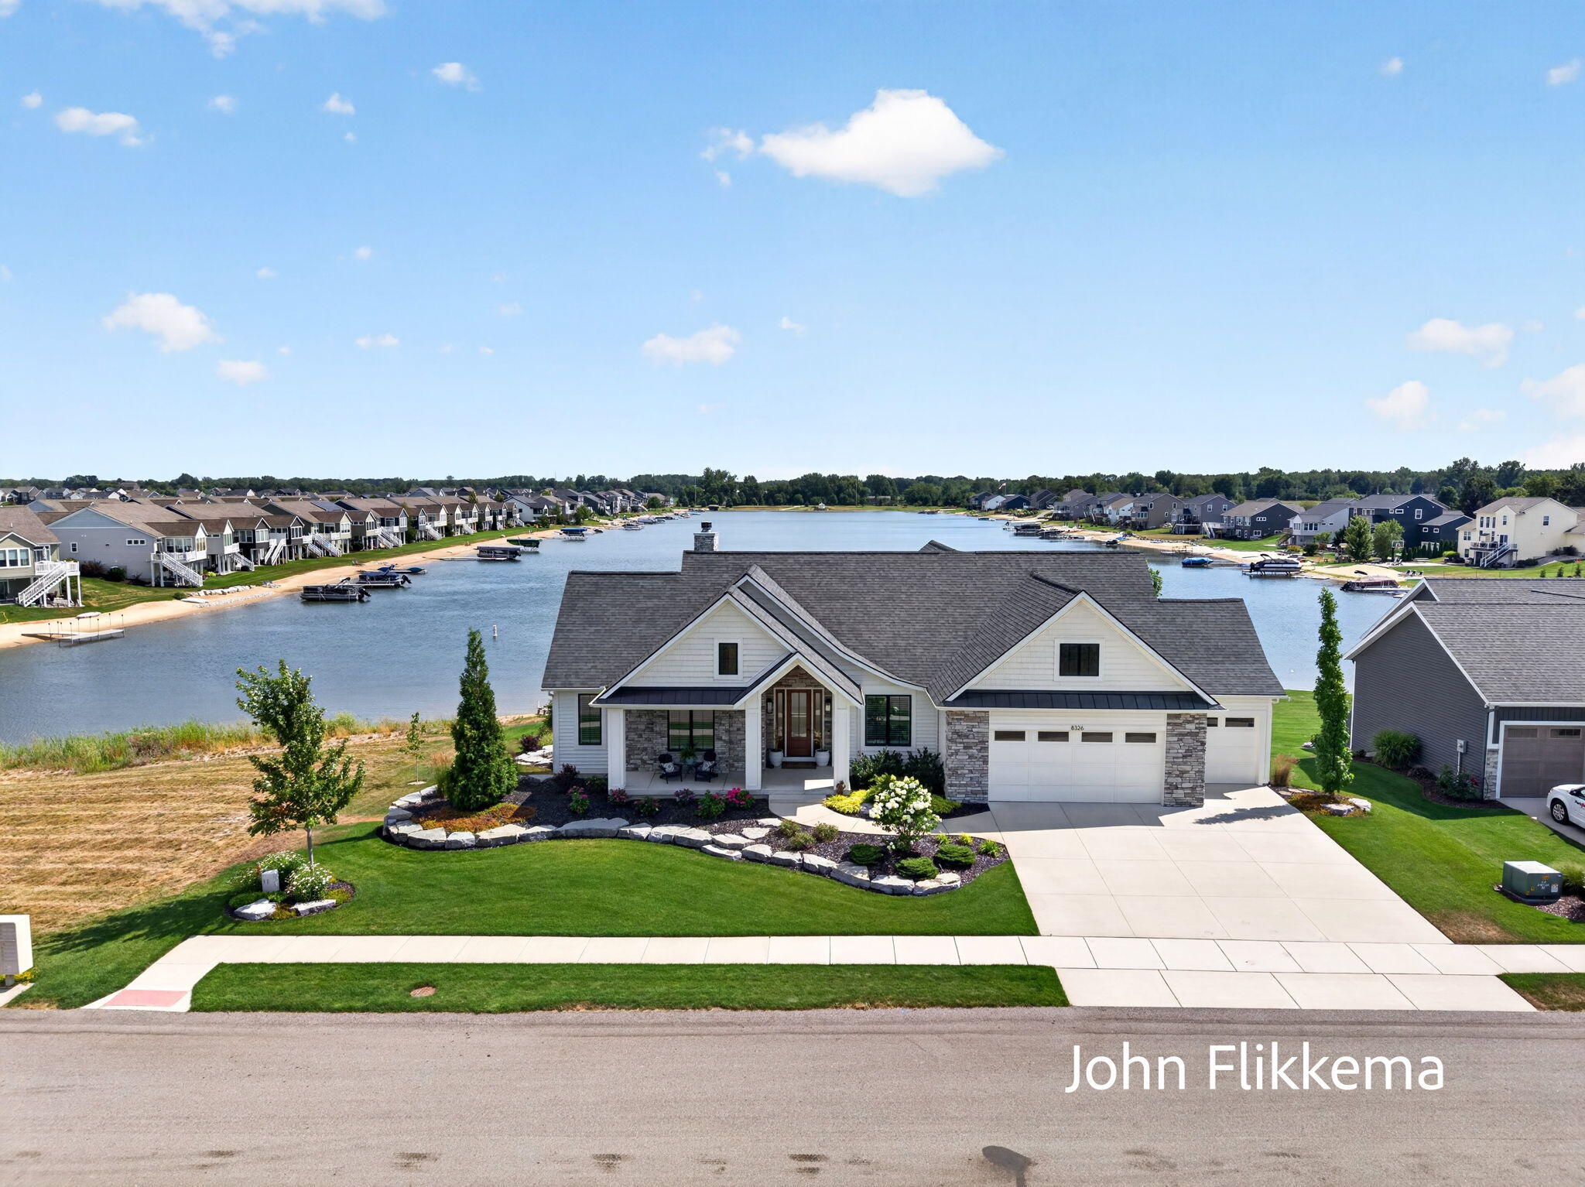
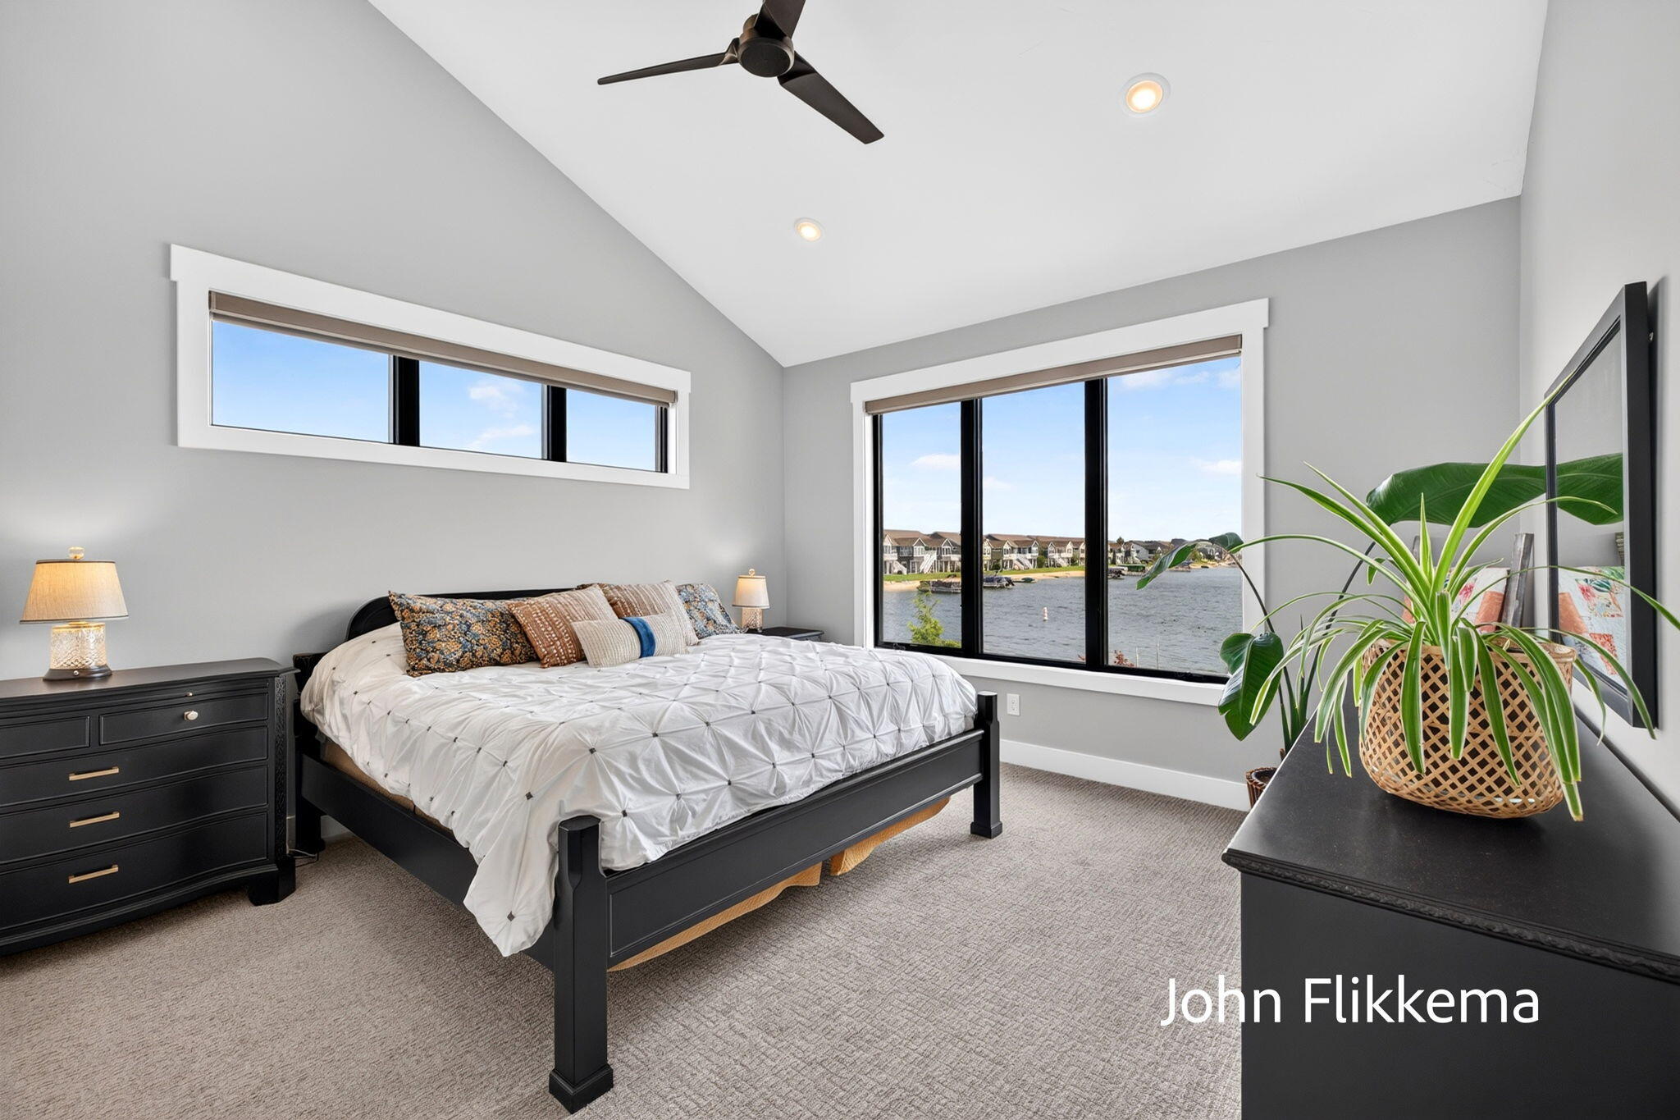
Custom craftsman style residence with deeded frontage on all-sports Lake. Thoughtfully sited to maximize lake views from the main living areas, this home was designed for the lot with attention to architectural detail, material selection, and craftsmanship. The main level features an open-concept layout anchored by a great room with a vaulted shiplap ceiling, floor-to-ceiling stone fireplace, and oversized windows framing the water. The kitchen and dining areas flow seamlessly to a covered deck with a natural gas hookup, allowing for a future outdoor kitchen, grill, or fireplace. The kitchen is appointed with KitchenAid appliances, an induction cooktop, and a walk-in pantry with an upright freezer. Main-level living includes a primary suite, private office or fourth bedroom, laundry room, and half bath, providing a functional and efficient floor plan. The finished walkout lower level extends the living space with two additional bedrooms, a full bathroom, a spacious family room, a dedicated utility room with storage, and a lakeside storage room with exterior access for convenient storage of recreational equipment and seasonal items. The lower level is prepped for future expansion with a fireplace-ready exterior wall and plumbing in place for a future wet bar or a second kitchen. Exterior improvements include extensive natural stonework integrated into the landscaping, stairways, and lakeside patio, creating a seamless transition to the waterfront. The walkout patio also featur
Interior Details
3560
4
2
Has Heating:
Yes
Heating Type:
Forced Air With Air Conditioning
Has Cooling:
Yes
Cooling Type:
N/A
Has Fuel:
No
Fuel Type:
N/A
Has Basement:
No
Basement Type:
Basement (unspecified)
Has Flooring:
No
Flooring Type:
N/A
Has Fireplace:
Yes
Fireplace Type:
N/A
Property Details
15987
No
No
Type:
N/A
Location:
N/A
Status:
N/A
Number of Spaces:
N/A
N/A
N/A
N/A
N/A
N/A
N/A
N/A
Construction Details
Condo/apartment
N/A
N/A
N/A
N/A
Tax History
Year
Amount
Land
Improvement
Percent Change
Assessment
2020
$2,100
$0
$0
--%
$40,900
2018
$1,659
$0
$0
--%
$27,300
2018
$1,659
$0
$0
--%
$33,000
2016
$453
$0
$0
--%
$33,000
2016
$453
$0
$0
--%
$30,000

Average Home Price in 49401
Nearby Properties
Zip Code
Price
Bed
Bath
Sqft
Lot
Sold Date
$1,190,000
$1,190,000
4 Beds
2 Baths
3,560 Sqft
15,987 Lot (sqft)
Sold 08/06/2026