Member Features
Find Real Estate Bargain!
Full foreclosure details
Home value, equity and ownership info
Find homes priced below market
Get full access with a FREE Account
Already a member?
$475,000
Listing Price2beds
1baths
816sqft
108,011sqft lot
4723 Tantra Dr, Boulder, CO 80305
Member Features
Find Real Estate Bargain!
Full foreclosure details
Home value, equity and ownership info
Find homes priced below market
Get full access with a FREE Account
Already a member?
For Sale
Off Market
Home type
Price / sqft
Year built
Home Details
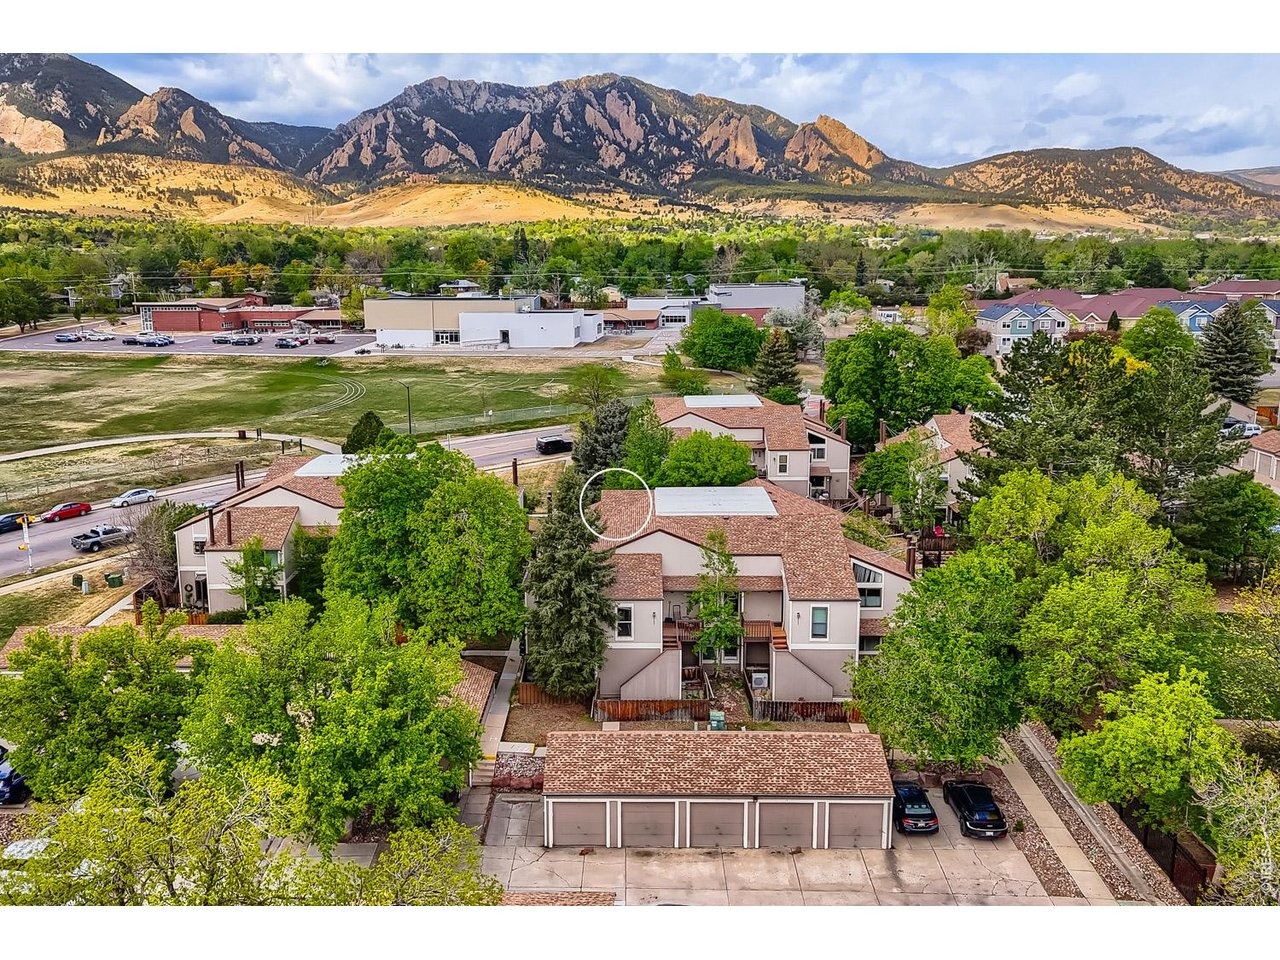
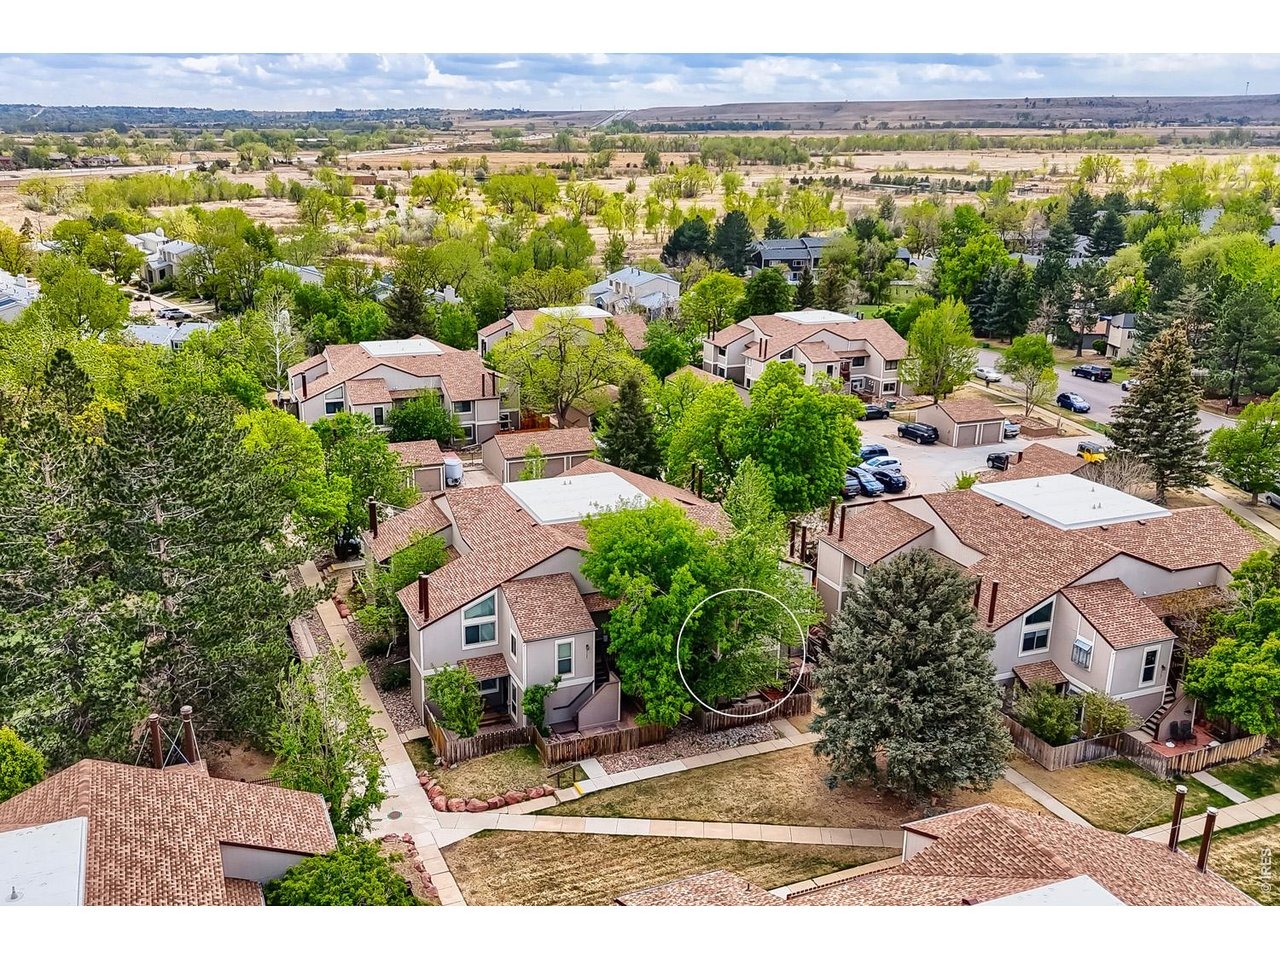
SELLER IS OFFERING $10,000 TOWARDS BUYERS INTEREST RATE BUY-DOWN, DISCOUNT POINTS OR OTHER LOAN CLOSING COSTS WITH LENDER APPROVAL! When you imagine a premium location in Boulder, it often starts with access to nature - a large city park, miles of walking paths, and open space just steps from your door. At 4723 Tantra Drive, that vision becomes reality. With trails directly out the back and the foothills rising in the distance, this is the kind of setting people search for and rarely find. Positioned as a highly sought-after top floor, end-unit, this home offers both privacy and connection to the outdoors, with a private patio and balcony that take full advantage of views toward the Boulder Foothills and the iconic Flatirons. It is a setting that brings the best of South Boulder living right to your doorstep. Inside, the home has been thoughtfully updated with a refreshed kitchen, new windows, and beautiful wood flooring, creating a bright and welcoming main living space. The open layout flows seamlessly from the dining area to the living room and out to the patio, making it easy to enjoy both everyday living and time spent with friends and family. The location within the established South Creek neighborhood in Table Mesa offers convenient access to nearby amenities, while still feeling tucked away and quiet. With an adjacent one-car garage and additional off-street parking, the home combines comfort, functionality, and an exceptional setting. Close proximity to public transi
Interior Details
816
2
1
Has Heating:
Yes
Heating Type:
Electric
Has Cooling:
No
Cooling Type:
N/A
Has Fuel:
Yes
Fuel Type:
Electric
Has Basement:
No
Basement Type:
N/A
Has Flooring:
No
Flooring Type:
N/A
Has Fireplace:
Yes
Fireplace Type:
N/A
Property Details
108011
No
No
Type:
Garage, Detached
Location:
N/A
Status:
N/A
Number of Spaces:
1
N/A
N/A
N/A
N/A
N/A
N/A
N/A
Construction Details
Condo/apartment
Wood Shingle
N/A
N/A
N/A
Tax History
Year
Amount
Land
Improvement
Percent Change
Assessment
2019
$2,196
$0
$25,626
--%
$25,626
2019
$2,196
$0
$25,626
--%
$25,626
2018
$2,075
$0
$23,933
--%
$23,933
2017
$2,010
$0
$23,933
--%
$23,933
2016
$1,716
$0
$19,828
--%
$19,828
2014
$1,460
$0
$16,987
--%
$16,987
2013
$1,428
$0
$16,987
--%
$16,987
2012
$1,383
$0
$16,517
--%
$16,517

Average Home Price in 80305
Nearby Properties
Zip Code
Price
Bed
Bath
Sqft
Lot
Sold Date
$405,928
$405,928
1 Beds
1 Baths
728 Sqft
25 Lot (sqft)
Sold 09/10/2026
$335,000
$335,000
2 Beds
1.75 Baths
759 Sqft
362,301 Lot (sqft)
Sold 09/29/2026
$325,000
$325,000
2 Beds
1 Baths
759 Sqft
362,301 Lot (sqft)
Sold 09/29/2026
$475,000
$475,000
2 Beds
1 Baths
816 Sqft
108,011 Lot (sqft)
Sold 05/01/2026