Member Features
Find Real Estate Bargain!
Full foreclosure details
Home value, equity and ownership info
Find homes priced below market
Get full access with a FREE Account
Already a member?
$625,000
Listing Price4beds
2baths
2,882sqft
25,265sqft lot

202 Tannery Ln, Statesboro, GA 30461
Member Features
Find Real Estate Bargain!
Full foreclosure details
Home value, equity and ownership info
Find homes priced below market
Get full access with a FREE Account
Already a member?
For Sale
Off Market
Home type
Price / sqft
Year built
Home Details
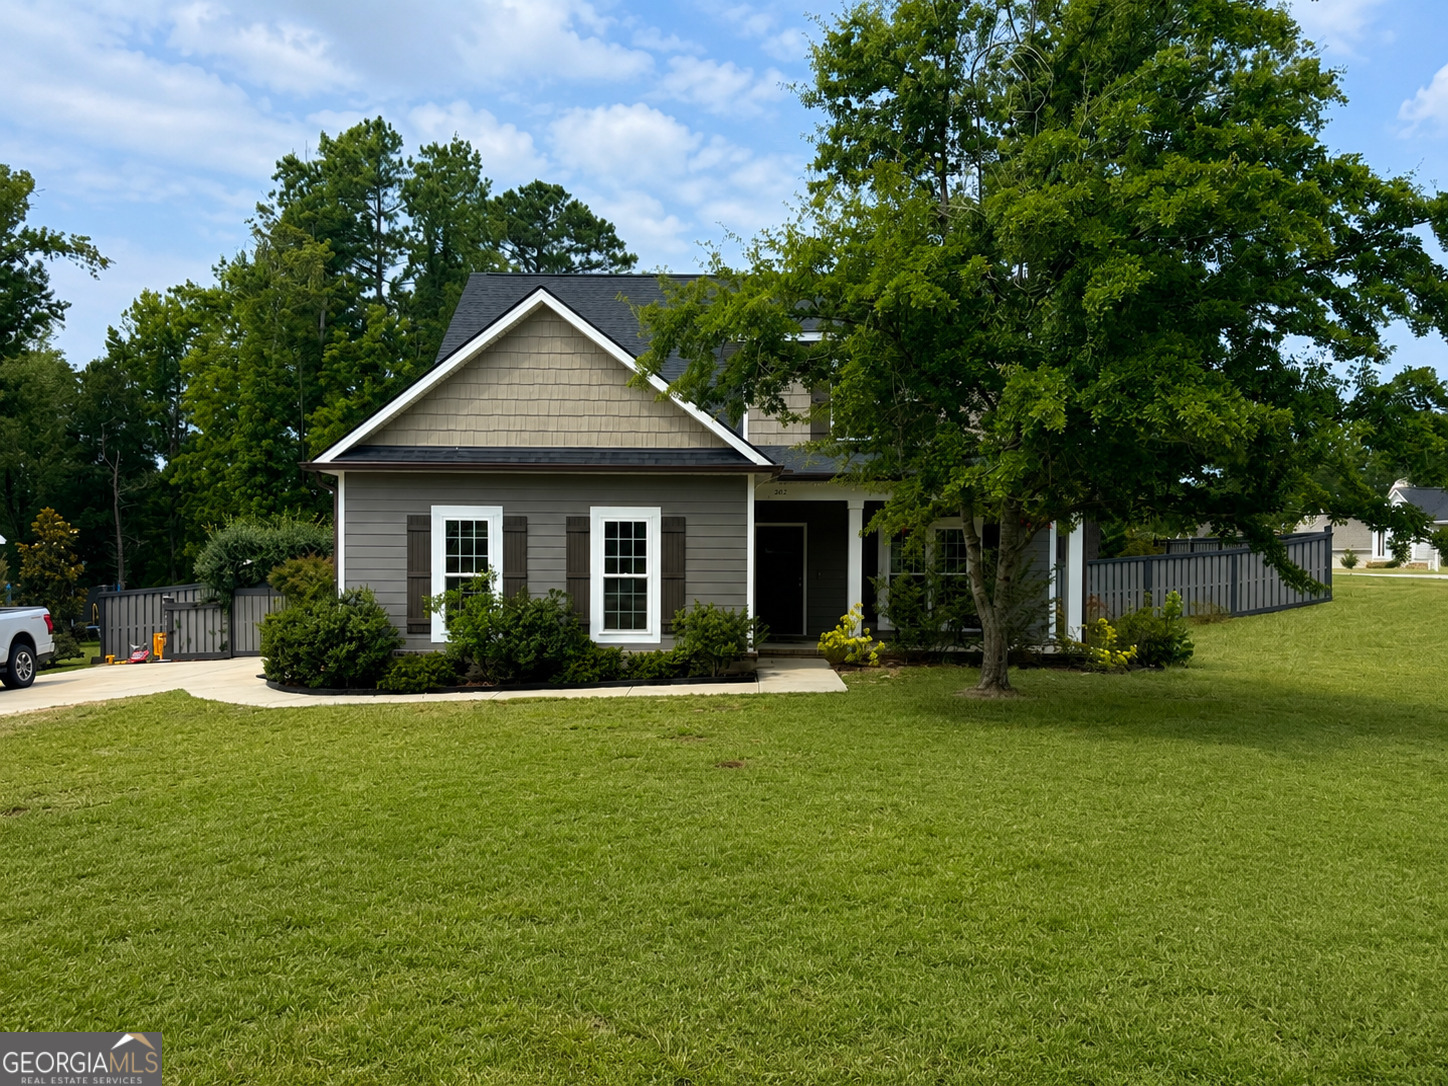
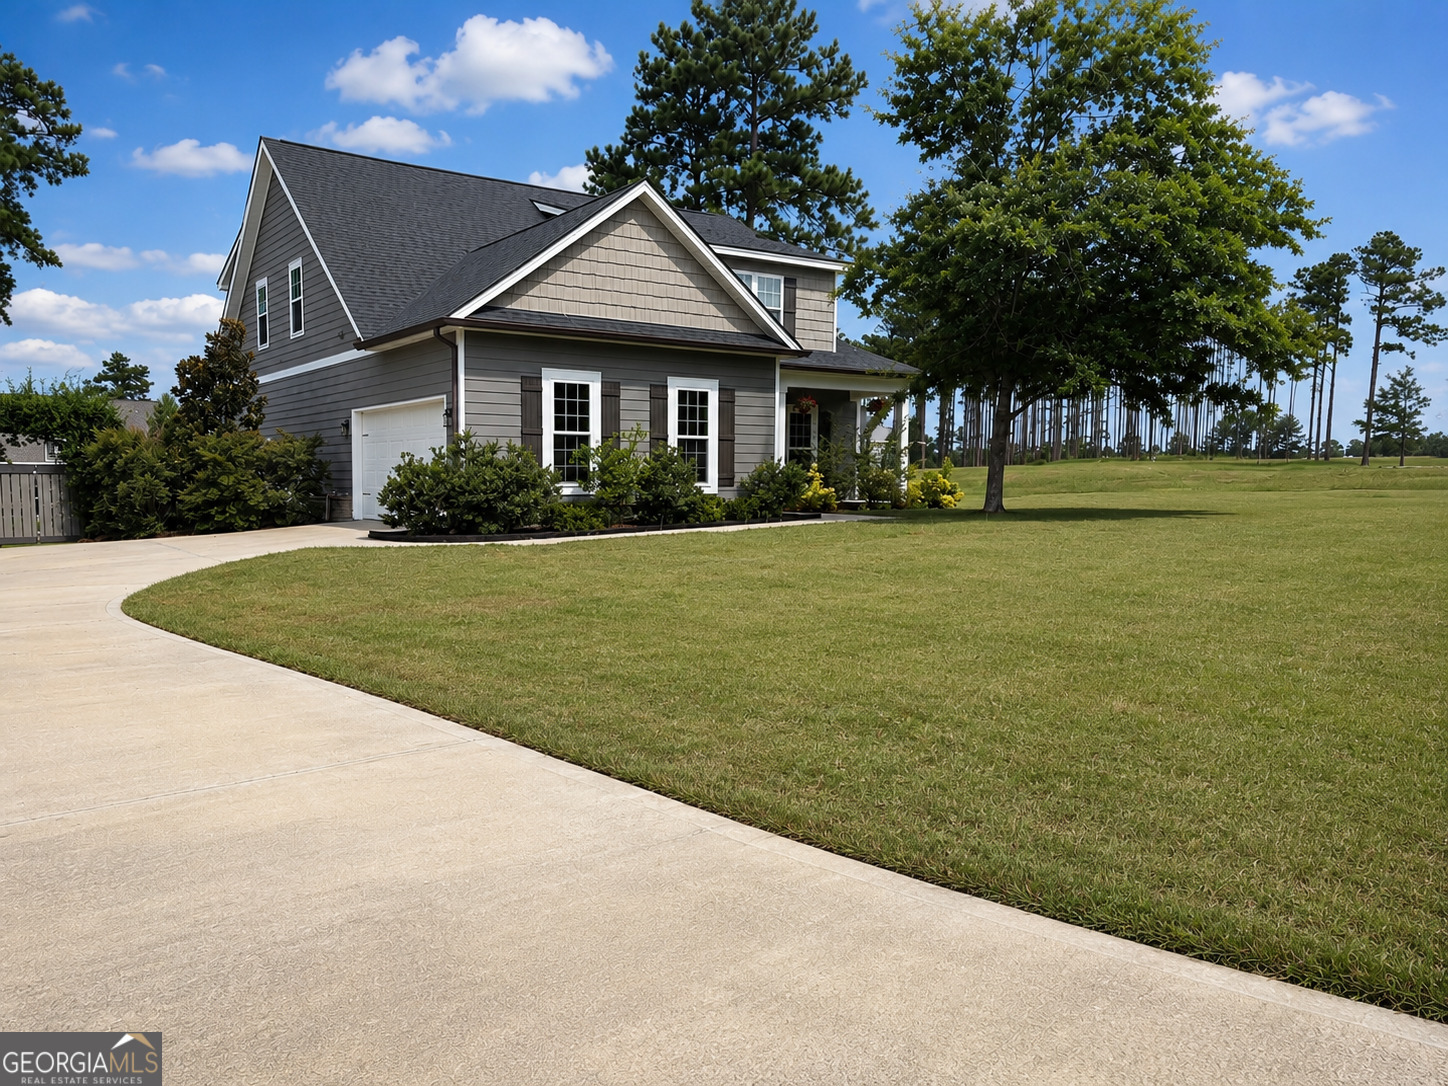
**A MUST SEE TO APPRECIATE** Welcome to 202 Tannery Lane in the sought-after Ashford Subdivision, where timeless Craftsman style meets modern luxury. This beautifully designed 4-bedroom, 2.5-bath home offers approximately 2,800 square feet of thoughtfully planned living space on a spacious 0.58-acre corner lot. Step inside to discover an open-concept floor plan filled with natural light, laminate plank flooring throughout the home, elegant crown molding, coffered ceilings, and quality finishes throughout. The dedicated home office offers a sophisticated and functional workspace designed to impress. Enter through elegant double French doors topped with a transom window and accented by full sidelights, creating a grand entrance while allowing natural light to flow throughout the space. A stunning 81/2-foot tempered glass interior wall provides an open, airy feel while maintaining privacy, making the office both bright and inviting. Custom built-in cabinetry beneath the glass wall offers ample storage and display space, blending style and practicality for an ideal work-from-home environment or executive office. The living room is anchored by a custom-built fireplace, creating a warm and inviting focal point. Opposite the fireplace is a stunning black leathered granite display ledge, providing the perfect space to showcase framed photos, artwork, or your favorite decorative pieces while adding a sophisticated designer touch to the room. The gourmet kitchen is the heart of the hom
Interior Details
2882
4
2
Has Heating:
Yes
Heating Type:
Central
Has Cooling:
Yes
Cooling Type:
Central
Has Fuel:
Yes
Fuel Type:
Electric
Has Basement:
No
Basement Type:
N/A
Has Flooring:
No
Flooring Type:
Hardwood
Has Fireplace:
Yes
Fireplace Type:
N/A
Property Details
25265
Yes
Yes
Type:
N/A
Location:
N/A
Status:
N/A
Number of Spaces:
N/A
No
No
No
No
No
No
No
Construction Details
Other
N/A
N/A
Gable
Composition Shingle
Tax History
Year
Amount
Land
Improvement
Percent Change
Assessment
2020
$252
$11,200
$0
--%
$11,200
2019
$189
$8,352
$0
--%
$8,352

Average Home Price in 30461
Nearby Properties
Zip Code
Price
Bed
Bath
Sqft
Lot
Sold Date
$361,000
$361,000
5 Beds
3 Baths
2,555 Sqft
37,026 Lot (sqft)
Sold 09/29/2026
$429,000
$429,000
5 Beds
3 Baths
2,690 Sqft
23,522 Lot (sqft)
Sold 09/29/2026
$385,274
$385,274
5 Beds
2 Baths
2,629 Sqft
25,265 Lot (sqft)
Sold 10/06/2026
$384,900
4 Beds
2.5 Baths
2,683 Sqft
23,087 Lot (sqft)
Sold 10/06/2026
$354,981
5 Beds
3.5 Baths
2,704 Sqft
32,670 Lot (sqft)
Sold 10/06/2026
$569,400
4 Beds
4 Baths
2,558 Sqft
111,078 Lot (sqft)
Sold 09/29/2026