

Member Features
Find Real Estate Bargain!
Full foreclosure details
Home value, equity and ownership info
Find homes priced below market
Get full access with a FREE Account
Already a member?
$9,750,000
Listing Price4beds
4baths
4,941sqft
24,224sqft lot
2600 Tanglewood Trl, Austin, TX 78703
Member Features
Find Real Estate Bargain!
Full foreclosure details
Home value, equity and ownership info
Find homes priced below market
Get full access with a FREE Account
Already a member?
For Sale
Home type
Price / sqft
Year built
Home Details
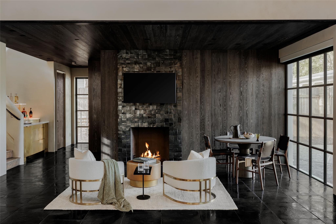
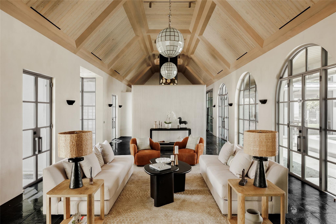
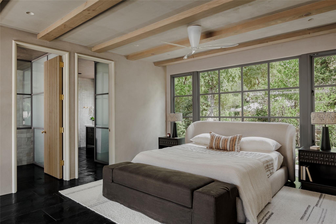
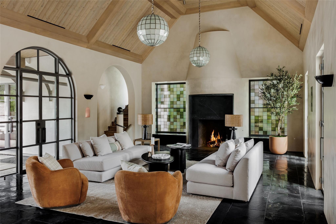
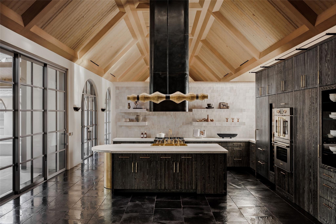
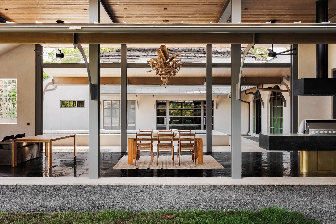
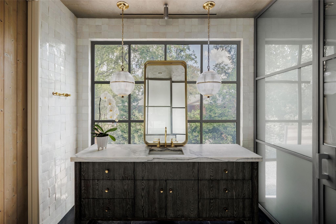
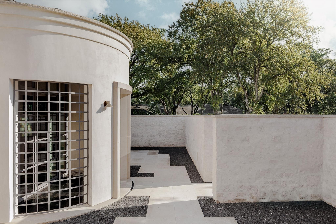
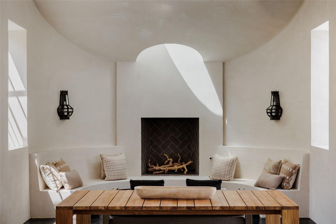
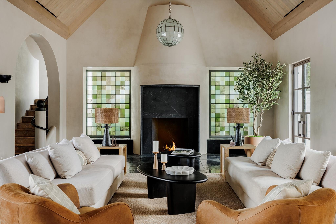
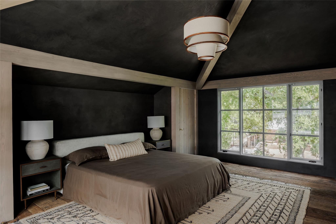
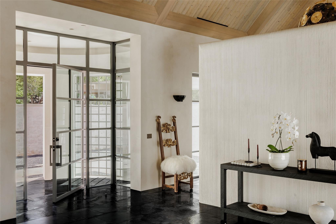
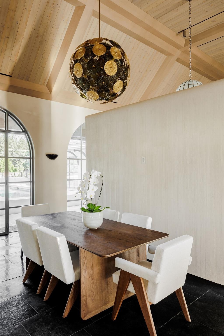
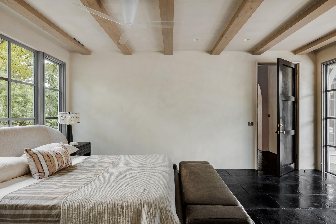
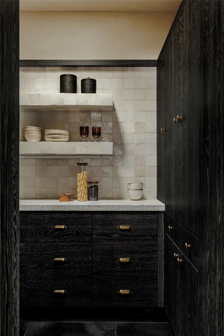
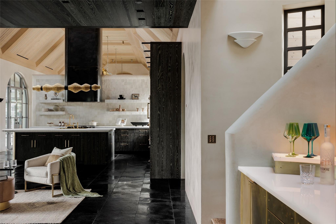
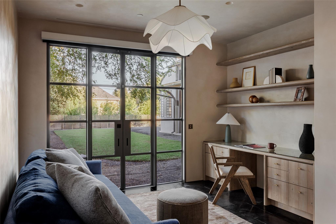
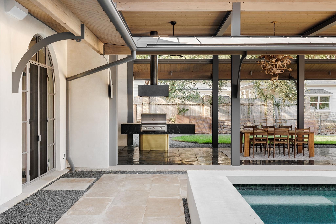
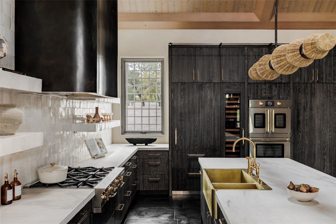
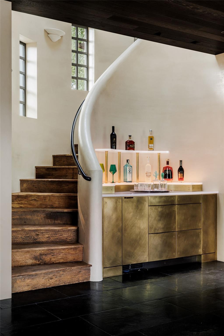
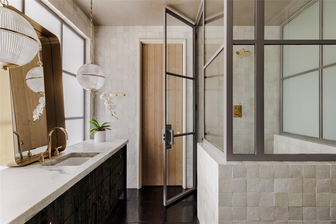
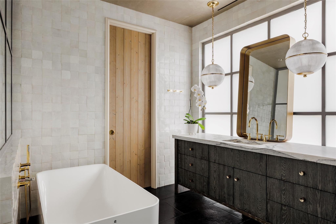
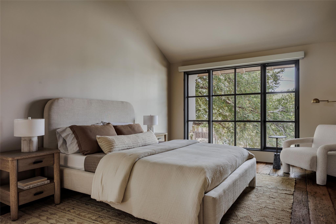
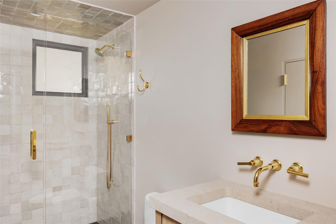
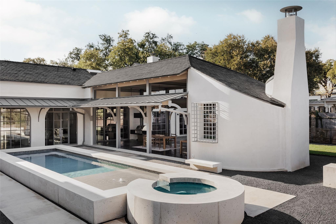
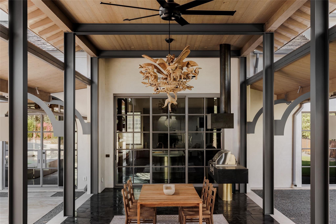
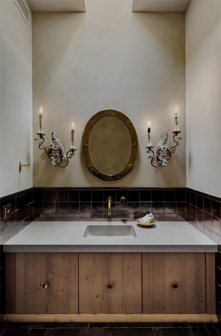
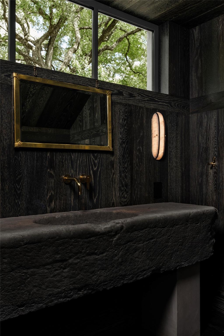
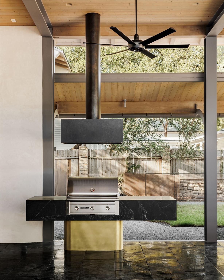
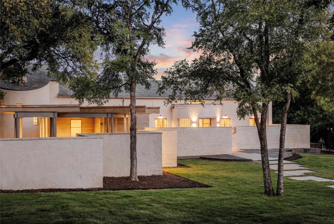
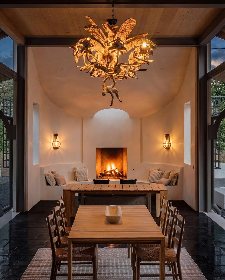
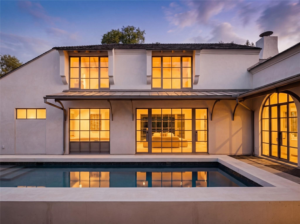
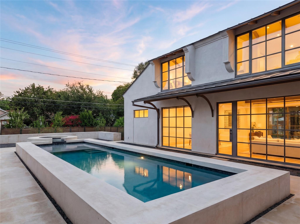
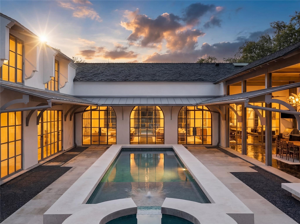
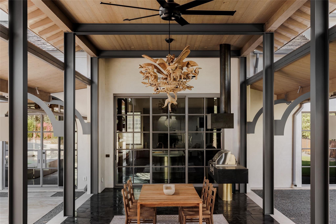
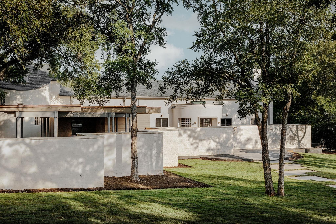
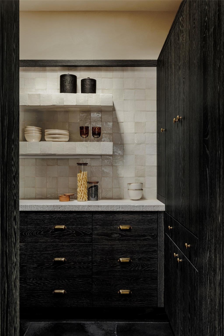
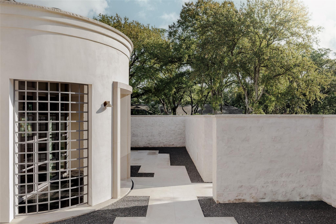
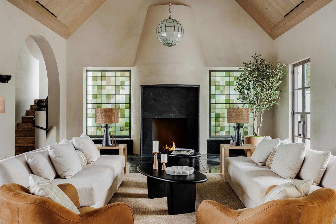
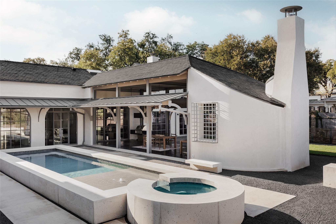
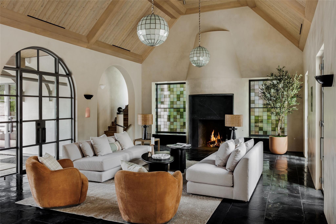
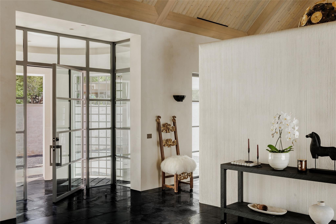
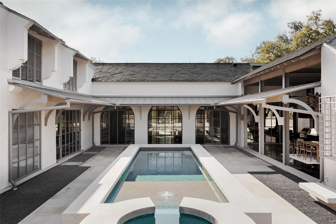
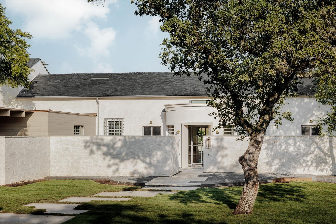
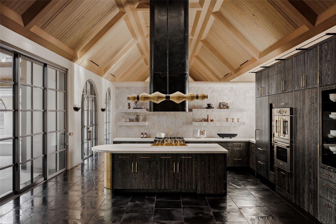
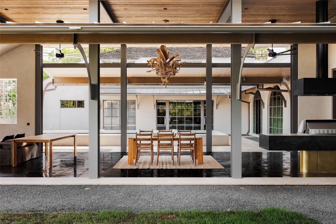
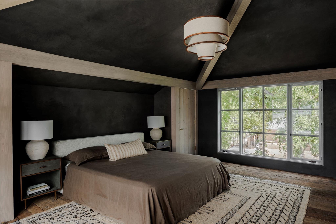
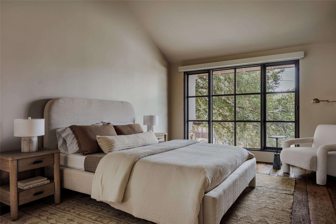
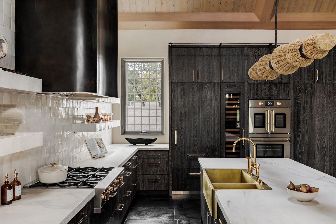
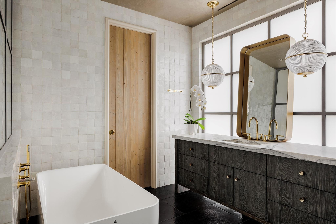
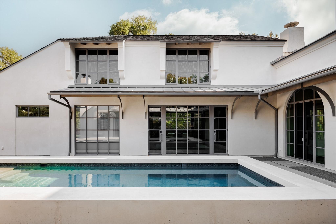
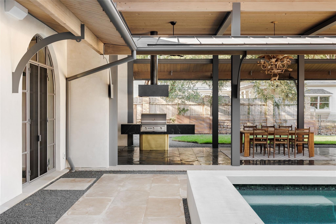
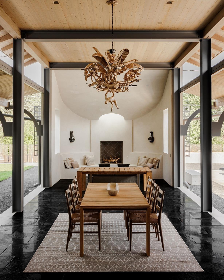
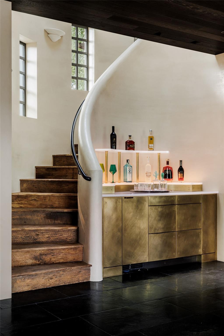
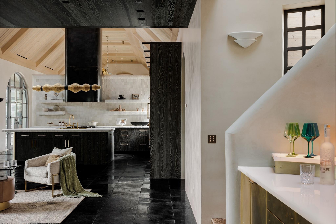
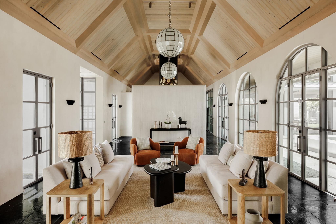
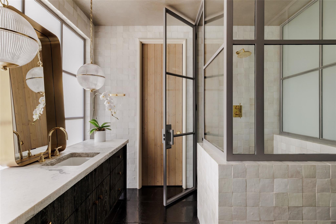
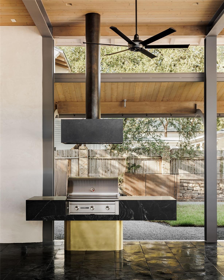
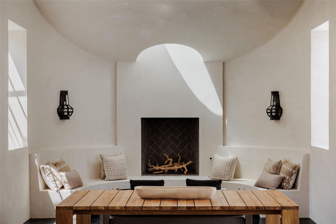
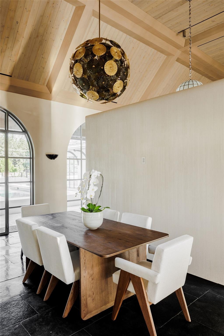
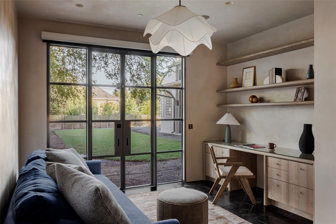
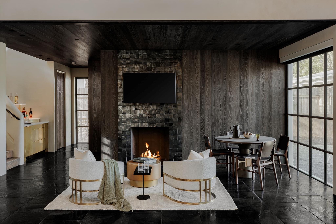
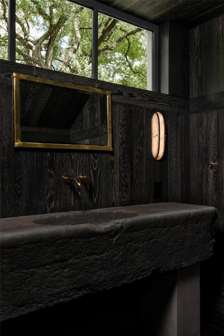
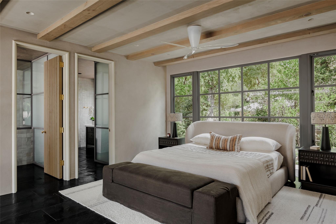
Tucked at the end of a quiet cul-de-sac and set behind a seven-foot privacy wall, 2600 Tanglewood Trail is a one-of-a- kind architectural masterpiece in the heart of Tarrytown. Built by Dalgleish Construction on over half an acre, this home marries Old World craftsmanship with modern design, offering enduring elegance and contemporary comfort in one of Austins most coveted neighborhoods. The Vermont slate roof and custom steel-framed doors and windows by Presidio set the tone for the bespoke interiors within. Hand-applied plaster walls, two-inch Calacatta marble with chiseled edges, black limestone imported from India, and reclaimed barnwood floors create a richly layered aesthetic. At the heart of the home, the kitchen makes a striking statement with its sculptural 19-foot steel vent hood, custom white oak cabinetry, and top-of-the-line appliances. The adjacent living area features a custom brass-plated bar with illuminated shelving, while the great room, highlighted by a coffered spruce ceiling, soapstone fireplace, and stained- glass accents brings warmth and sophistication to everyday living. The first-floor primary suite serves as a serene retreat with dual spa-like bathrooms featuring heated limestone floors, Moroccan Zellige tile, unlacquered brass fixtures, and electrochromic privacy glass. Upstairs, reclaimed barnwood floors and skylit hallways lead to spacious bedrooms with custom baths and integrated built-ins. Designed for seamless indoor-outdoor living, the backy
Interior Details
4941
4
4
Has Heating:
Yes
Heating Type:
Central
Has Cooling:
Yes
Cooling Type:
Central
Has Fuel:
No
Fuel Type:
N/A
Has Basement:
No
Basement Type:
N/A
Has Flooring:
No
Flooring Type:
N/A
Has Fireplace:
Yes
Fireplace Type:
N/A
Property Details
24224
No
No
Type:
Carport (unspecified)
Location:
N/A
Status:
N/A
Number of Spaces:
1
No
No
No
No
Yes
No
No
Construction Details
N/A
N/A
N/A
Hip
Composition Shingle
Tax History
Year
Amount
Land
Improvement
Percent Change
Assessment
2019
$28,736
$1,045,000
$0
--%
$1,045,000
2020
$22,413
$1,045,000
$294,781
--%
$1,339,781
2018
$27,916
$1,045,000
$225,946
--%
$1,270,946
2016
$27,604
$950,000
$377,861
--%
$1,327,861
2017
$31,509
$950,000
$287,806
--%
$1,237,806
2013
$19,812
$0
$0
--%
$884,765
2014
$21,793
$0
$0
--%
$804,332
2012
$17,419
$570,000
$161,211
--%
$731,211

Average Home Price in 78703
Nearby Properties
Zip Code
Price
Bed
Bath
Sqft
Lot
Sold Date
$3,893,865
$3,893,865
-- Beds
5 Baths
4,353 Sqft
27,443 Lot (sqft)
Sold 07/07/2026
$2,890,000
$2,890,000
5 Beds
6 Baths
4,958 Sqft
16,387 Lot (sqft)
Sold 09/29/2026