
Member Features
Find Real Estate Bargain!
Full foreclosure details
Home value, equity and ownership info
Find homes priced below market
Get full access with a FREE Account
Already a member?
$395,000
Listing Price3beds
2baths
1,030sqft
78,408sqft lot
190 Tanglewood Dr, Swanton, VT 05488
Member Features
Find Real Estate Bargain!
Full foreclosure details
Home value, equity and ownership info
Find homes priced below market
Get full access with a FREE Account
Already a member?
For Sale
Off Market
Home type
Price / sqft
Year built
Home Details
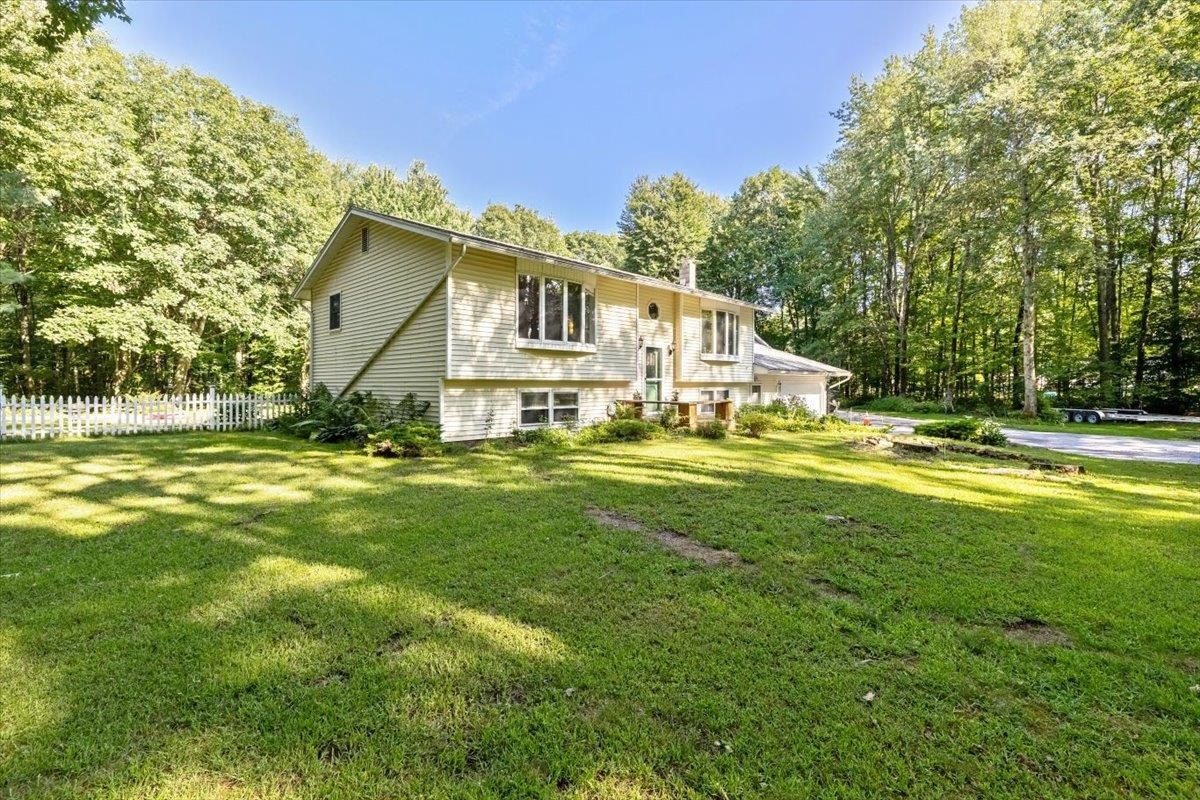
If country living is what you've been dreaming of, look no further. Welcome to Tanglewood Drive, located on the outskirts of Swanton. The wooded and spacious lots in this highly desired neighborhood offer an idyllic sense of privacy and is only minutes from all of the amenities a small town has to offer. Located in a very quiet, private and circular community which provides a safe space to walk the pets or baby strollers or for kids to ride their bicycles, this property has space for the entire family. With three bedrooms, two bathrooms and two family rooms, there is enough room for everyone. An updated kitchen to prepare family dinners for years to come will keep the holidays fun filled and plentiful. With an abundance of natural sunlight, start your days sipping coffee in the beautiful and spacious screened-in porch as it is perfect for all of Vermont's seasons. Sellers installed a brand new heating and hot water system. A fenced-in backyard gives pets and kiddos alike plenty of room to run and play. A 30' x 50' shop/garage is every mechanic's/hobbyist's dream. With 14' ceilings and an additional 12' x 15' heated room, this shop/garage will keep all of your toys/tractors out of the weather. Store your seasonal items in the loft area or add a lift to work under your vehicles. Less than 5 minutes to I-89. 10 minutes to Lake Champlain. 15 minutes to St. Albans. 40 minutes to Burlington. Under an hour to Jay Peak. An hour and 15 minu
Interior Details
1030
3
2
Has Heating:
No
Heating Type:
N/A
Has Cooling:
No
Cooling Type:
N/A
Has Fuel:
No
Fuel Type:
N/A
Has Basement:
No
Basement Type:
Partial
Has Flooring:
No
Flooring Type:
N/A
Has Fireplace:
Yes
Fireplace Type:
N/A
Property Details
78408
No
No
Type:
N/A
Location:
N/A
Status:
N/A
Number of Spaces:
N/A
N/A
N/A
N/A
N/A
N/A
N/A
N/A
Construction Details
Ranch
N/A
N/A
N/A
N/A
Tax History
Year
Amount
Land
Improvement
Percent Change
Assessment
2019
$3,827
$69,300
$153,600
--%
$222,900
2018
$3,526
$69,300
$153,600
--%
$222,900
2017
$3,516
$69,300
$153,600
--%
$222,900
2016
$3,309
$69,300
$153,600
--%
$222,900
2015
$3,290
$69,300
$153,600
--%
$222,900
2013
$0
$69,300
$153,600
--%
$222,900
2011
$286
$69,300
$148,700
--%
$218,000

Average Home Price in 05488
Nearby Properties
Zip Code
Price
Bed
Bath
Sqft
Lot
Sold Date
$344,052
$344,052
3 Beds
1.5 Baths
1,152 Sqft
43,560 Lot (sqft)
Sold 04/27/2026
$395,000
$395,000
3 Beds
2 Baths
1,030 Sqft
78,408 Lot (sqft)
Sold 09/29/2026




