
Member Features
Find Real Estate Bargain!
Full foreclosure details
Home value, equity and ownership info
Find homes priced below market
Get full access with a FREE Account
Already a member?
$832,500
Listing Price4beds
4baths
2,970sqft
14,820sqft lot
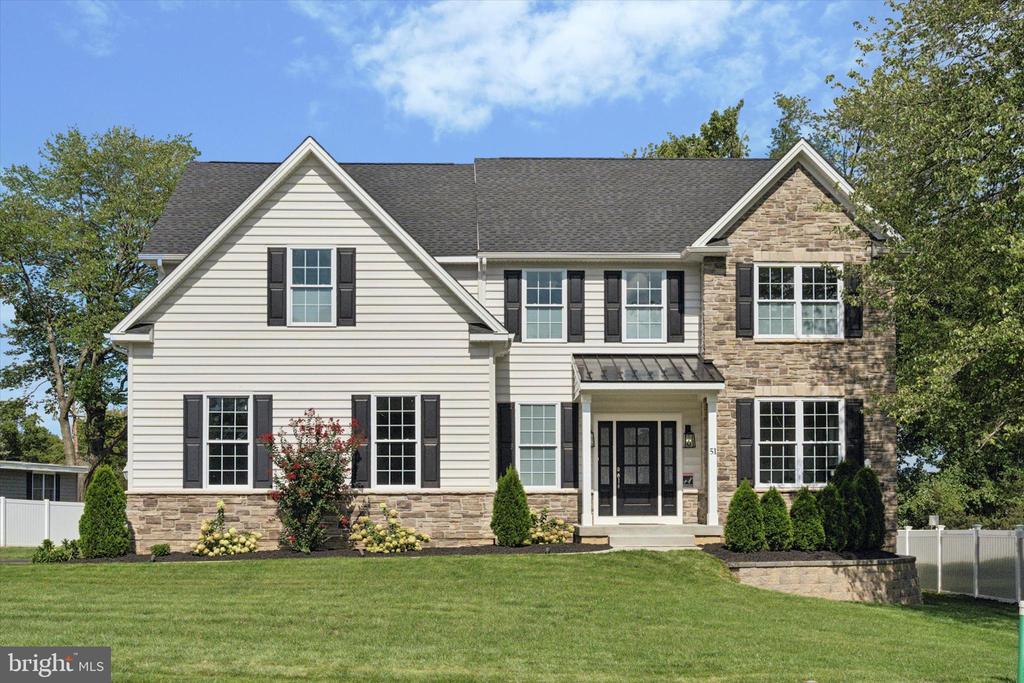
51 Tanglewood Dr, Langhorne, PA 19047
Member Features
Find Real Estate Bargain!
Full foreclosure details
Home value, equity and ownership info
Find homes priced below market
Get full access with a FREE Account
Already a member?
For Sale
Off Market
Home type
Price / sqft
Year built
Home Details
Stunning New Construction at 51 Tanglewood Drive. Welcome to your Dream Home! This gorgeous brand-new construction, located at 51 Tanglewood Drive, offers an exquisite blend of luxury and comfort. Situated on an oversized lot, this 4-bedroom, 3.5-bathroom home is the epitome of modern living. Spacious Layout with 9-foot ceilings on the first floor and in the basement, this home feels open and airy. Custom design with the kitchen flowing into the living room with ample amount of lighting with sliding glass doors and windows. The basement offers endless possibilities for customization. Gourmet Kitchen -The heart of the home features quartz countertops throughout, a gas stove, farmhouse sink and upgraded vinyl flooring, combining style with practicality. The upgraded trim package includes crown molding, wainscoting, and chair rail details, adding a touch of sophistication to every room. Enjoy the beautifully sodded lawn and the expansive 15x20 patio with a Trex deck off the living room area perfect for entertaining or relaxing in your private oasis backyard. With 6-inch walls and two-zone heating and cooling, this home is designed for energy efficiency and year-round comfort. The main bathroom is a retreat in itself, featuring two spacious walk-in closets, each with their own crawlspace for ample storage, and a luxurious bathroom with glass shower and freestanding tub. This home includes a side entrance 2-car garage, central vacuum system throughout, and three outside hose bibs
Interior Details
2970
4
4
Has Heating:
Yes
Heating Type:
Yes
Has Cooling:
Yes
Cooling Type:
Central
Has Fuel:
No
Fuel Type:
N/A
Has Basement:
No
Basement Type:
N/A
Has Flooring:
No
Flooring Type:
N/A
Has Fireplace:
Yes
Fireplace Type:
N/A
Property Details
14820
Yes
Yes
Type:
N/A
Location:
N/A
Status:
N/A
Number of Spaces:
N/A
N/A
N/A
N/A
N/A
N/A
N/A
N/A
Construction Details
Colonial
N/A
N/A
N/A
N/A
Tax History
Year
Amount
Land
Improvement
Percent Change
Assessment

Average Home Price in 19047
Nearby Properties
Zip Code
Price
Bed
Bath
Sqft
Lot
Sold Date
$869,900
4 Beds
6 Baths
2,970 Sqft
16,373 Lot (sqft)
Sold 09/29/2026
$832,500
4 Beds
4 Baths
2,970 Sqft
14,820 Lot (sqft)
Sold 10/06/2026
$675,000
$675,000
4 Beds
4 Baths
2,668 Sqft
20,430 Lot (sqft)
Sold 10/05/2026
$549,900
4 Beds
3 Baths
2,525 Sqft
21,693 Lot (sqft)
Sold 09/29/2026




