
Member Features
Find Real Estate Bargain!
Full foreclosure details
Home value, equity and ownership info
Find homes priced below market
Get full access with a FREE Account
Already a member?
$720,000
Listing Price3beds
4baths
2,689sqft
9,104sqft lot
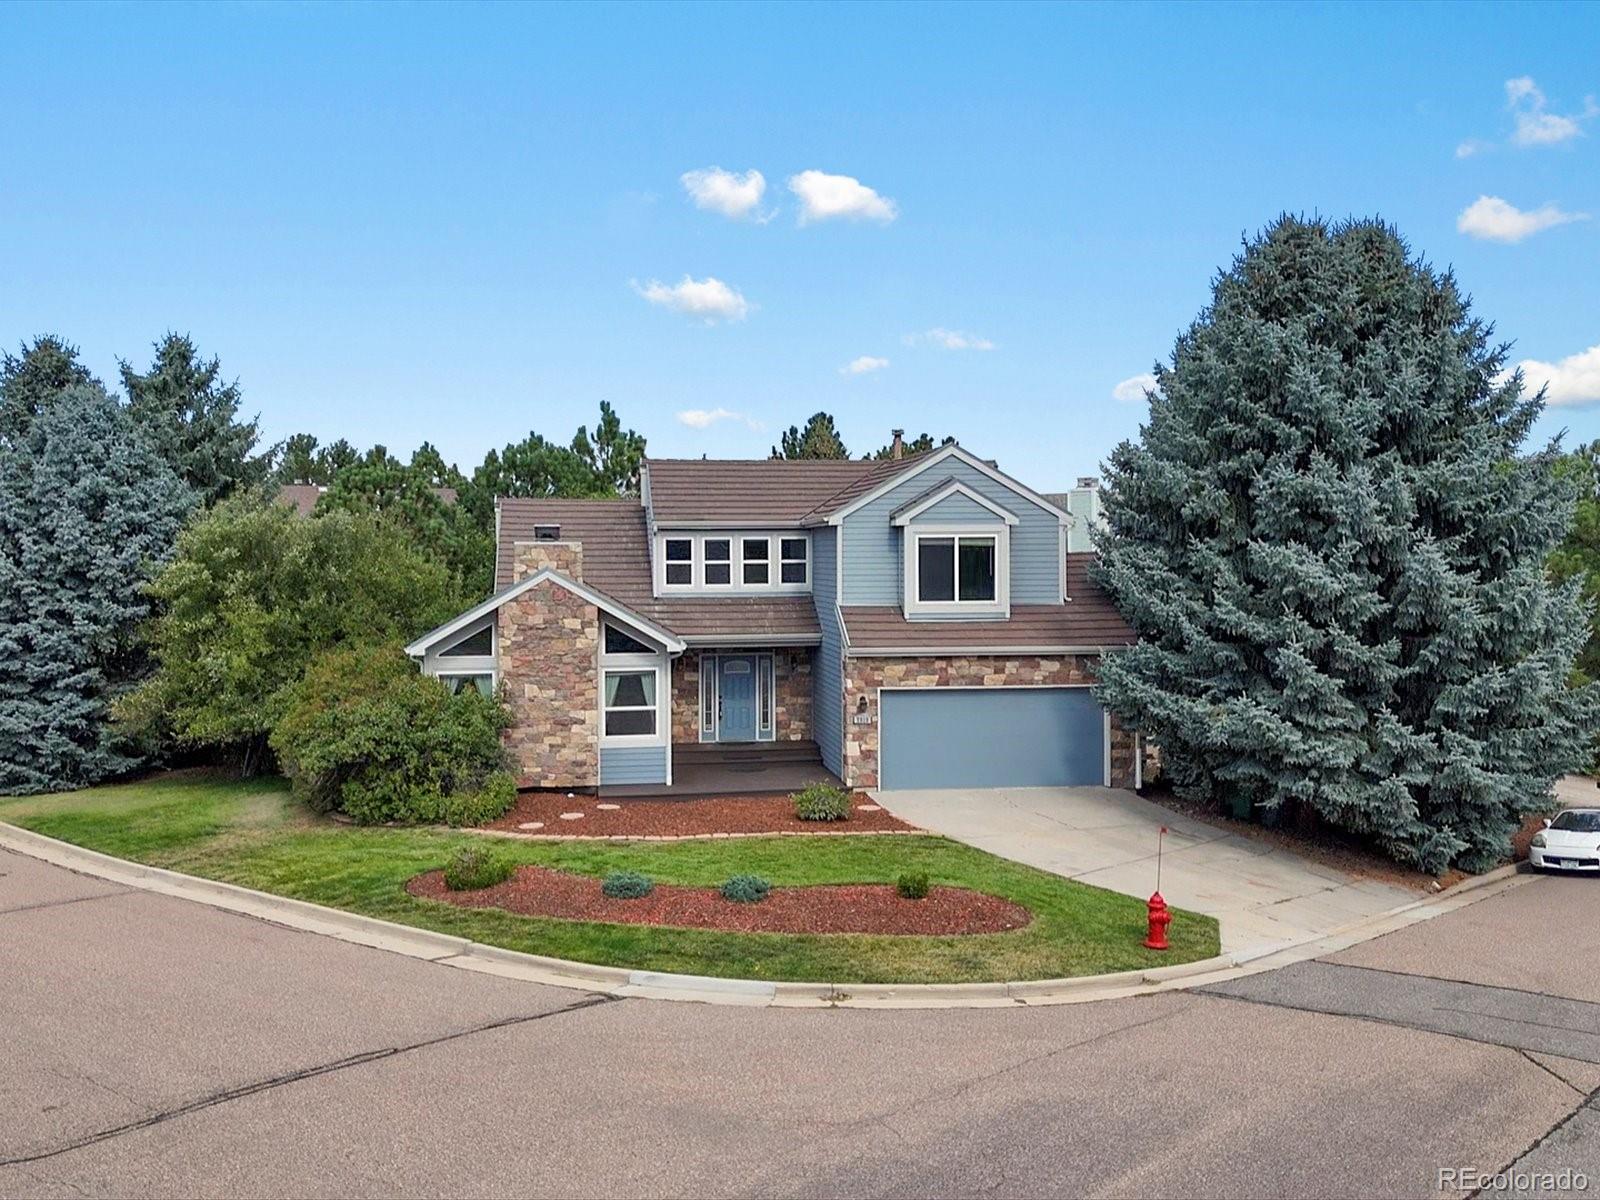
7919 Tangleoak Ln, Castle Pines, CO 80108
Member Features
Find Real Estate Bargain!
Full foreclosure details
Home value, equity and ownership info
Find homes priced below market
Get full access with a FREE Account
Already a member?
For Sale
Off Market
Home type
Price / sqft
Year built
Home Details
Welcome to the Retreat located in Castle Pines North Subdivision. This traditional Craftsman corner lot home is a dream with so much potential. As you enter the home you are welcomed with large windows allowing plenty of natural light from all angels of the home complimented by high vaulted ceilings. The main level includes the primary suite, which includes a 5 piece bathroom with a walk in closet and French doors that lead you to the private part of the back deck. Additionally on the mail level you will find the Eat-in kitchen with a space for a breakfast table, two living rooms and a formal dining room with sliding glass doors that lead to the back deck. Perfect for entertaining family and guests. The kitchen features all stainless steel appliance with a gas stove/oven and plenty of cabinet space. On the upper level you will find two additional bedrooms and one full bathroom with a skylight offering natural light to the second floor. Downstairs in the basement you will find a bonus room that was used as a in-home salon many years ago. This space can be used for an in home business or transformed into a bar with the plumbing already there. The unfinished side of the basement can be used for a gym or whatever you desire to turn it into! The community has a pool for hot summers and dont be surprised if you see Deer in the front yard! They like to hang out and say hello. nFeatures of the home include: concrete siding on the exterior of the home, metal roof, vinyl windows replac
Interior Details
2689
3
4
Has Heating:
Yes
Heating Type:
Central
Has Cooling:
Yes
Cooling Type:
Central
Has Fuel:
No
Fuel Type:
N/A
Has Basement:
No
Basement Type:
Partial
Has Flooring:
No
Flooring Type:
Covered
Has Fireplace:
Yes
Fireplace Type:
N/A
Property Details
9104
No
No
Type:
N/A
Location:
N/A
Status:
N/A
Number of Spaces:
N/A
No
No
No
No
Yes
No
No
Construction Details
N/A
Aluminum/vinyl
N/A
Gable
Concrete
Tax History
Year
Amount
Land
Improvement
Percent Change
Assessment
2019
$3,482
$5,870
$28,500
--%
$34,370
2019
$3,482
$5,870
$28,500
--%
$34,370
2018
$2,999
$4,760
$24,420
--%
$29,180
2017
$2,817
$4,760
$24,420
--%
$29,180
2016
$3,082
$6,050
$22,000
--%
$28,050
2013
$3,207
$5,570
$19,450
--%
$25,020
2013
$3,207
$5,570
$19,450
--%
$25,020
2012
$3,155
$5,570
$18,940
--%
$24,510

Average Home Price in 80108
Nearby Properties
Zip Code
Price
Bed
Bath
Sqft
Lot
Sold Date
$671,186
3 Beds
3 Baths
2,408 Sqft
6,617 Lot (sqft)
Sold 09/18/2026
$670,383
3 Beds
3 Baths
2,436 Sqft
6,312 Lot (sqft)
Sold 07/28/2026
$850,378
3 Beds
4 Baths
2,836 Sqft
42,384 Lot (sqft)
Sold 05/26/2026
$887,828
4 Beds
4 Baths
3,076 Sqft
7,710 Lot (sqft)
Sold 10/06/2026
$700,000
3 Beds
3 Baths
2,378 Sqft
8,494 Lot (sqft)
Sold 09/29/2026
$654,900
3 Beds
3 Baths
2,497 Sqft
7,880 Lot (sqft)
Sold 10/05/2026
$718,336
1 Beds
2 Baths
2,503 Sqft
9,801 Lot (sqft)
Sold 10/06/2026
$954,710
4 Beds
3 Baths
3,083 Sqft
7,841 Lot (sqft)
Sold 10/06/2026
$700,000
3 Beds
3 Baths
2,496 Sqft
7,405 Lot (sqft)
Sold 09/29/2026
Calculators
Mortgage
Mortgage Calculator
Details for 7919 TANGLEOAK LN
Property Debt
Foreclosure Contact Details
Similar Homes Nearby

Guides for Tangleoak Ln

This blog post explores real estate trends in Omaha and nearby Nebraska cities, analyzing property values, sale prices, and market activity to guide buyers, sellers, and investors.



