Member Features
Find Real Estate Bargain!
Full foreclosure details
Home value, equity and ownership info
Find homes priced below market
Get full access with a FREE Account
Already a member?
$330,666
Listing Price3beds
2.5baths
2,280sqft
9,909sqft lot
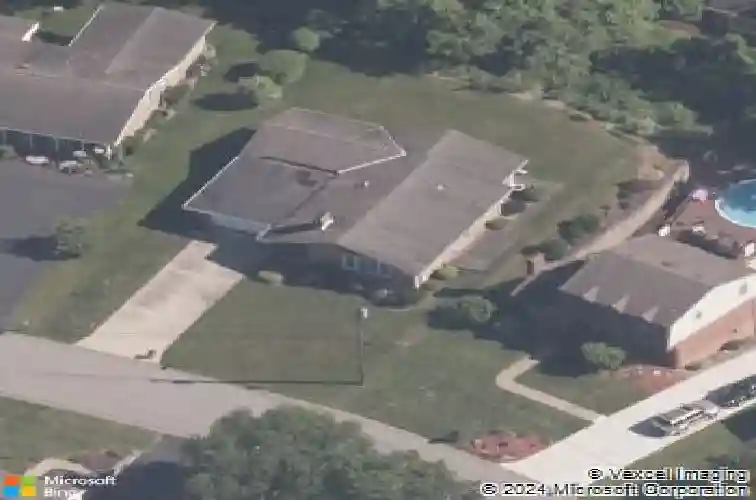
113 Tangelo Dr, Clairton, PA 15025
Member Features
Find Real Estate Bargain!
Full foreclosure details
Home value, equity and ownership info
Find homes priced below market
Get full access with a FREE Account
Already a member?
For Sale
Off Market
Home type
Price / sqft
Year built
Home Details
A charming ranch-style home designed for comfort & entertaining! This spacious 3bedroom, 2.5bath features a full basement complete with a bar, perfect for hosting gatherings or relaxing with friends. There is an abundance of closet space in each bedroom. The basement also offers a full living room, a full bath, & abundant storage space. Make more room for entertainment by removing the temporary wall in the basement. Enjoy cozy evenings by one of the homes two wood-burning fireplaces or gather in the large dining that patio doors open to the side yard. The bright, kitchen boasts an electric cooktop & a welcoming sitting area, perfect for savoring your morning coffee. The home also offers a flat backyard, providing a versatile space for play, gardening, or relaxation. Additional highlights include a two-car garage & a generously sized driveway with plenty of parking. With its warm character, functional layout, & great entertaining spaces, 113 Tangelo is the perfect place to call home!
Interior Details
2280
3
2.5
Has Heating:
Yes
Heating Type:
Central
Has Cooling:
Yes
Cooling Type:
Central
Has Fuel:
No
Fuel Type:
N/A
Has Basement:
No
Basement Type:
Full
Has Flooring:
No
Flooring Type:
N/A
Has Fireplace:
Yes
Fireplace Type:
N/A
Property Details
9909
No
No
Type:
N/A
Location:
N/A
Status:
N/A
Number of Spaces:
N/A
N/A
N/A
N/A
N/A
N/A
N/A
N/A
Construction Details
Ranch
Brick
N/A
N/A
Other (not Classified)
Tax History
Year
Amount
Land
Improvement
Percent Change
Assessment
2020
$4,724
$33,600
$114,800
--%
$148,400
2018
$4,544
$33,600
$114,800
--%
$148,400
2018
$4,544
$33,600
$114,800
--%
$148,400
2017
$4,454
$33,600
$114,800
--%
$148,400
2016
$4,402
$33,600
$114,800
--%
$148,400
2014
$4,163
$33,600
$114,800
--%
$148,400
2012
$4,107
$23,700
$92,100
--%
$115,800

Average Home Price in 15025
Nearby Properties
Zip Code
Price
Bed
Bath
Sqft
Lot
Sold Date
$420,000
$420,000
4 Beds
3 Baths
2,178 Sqft
8,253 Lot (sqft)
Sold 10/12/2026
$375,000
$375,000
4 Beds
3 Baths
2,172 Sqft
11,242 Lot (sqft)
Sold 10/05/2026
$450,000
$450,000
4 Beds
2.5 Baths
2,248 Sqft
10,412 Lot (sqft)
Sold 10/13/2026
$330,666
$330,666
3 Beds
2.5 Baths
2,280 Sqft
9,909 Lot (sqft)
Sold 10/13/2026
$474,900
4 Beds
4 Baths
2,512 Sqft
10,510 Lot (sqft)
Sold 10/18/2026
$359,194
$359,194
3 Beds
3.5 Baths
2,025 Sqft
6,992 Lot (sqft)
Sold 10/13/2026
$559,900
$559,900
4 Beds
4 Baths
2,170 Sqft
12,534 Lot (sqft)
Sold 10/13/2026
$349,900
$349,900
3 Beds
3 Baths
2,102 Sqft
13,226 Lot (sqft)
Sold 10/13/2026