Member Features
Find Real Estate Bargain!
Full foreclosure details
Home value, equity and ownership info
Find homes priced below market
Get full access with a FREE Account
Already a member?
$443,649
Listing Price3beds
1baths
1,008sqft
7,405sqft lot
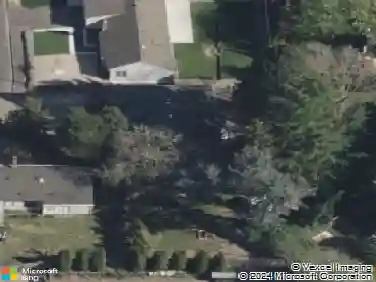
20375 Sw Tammy Ct, Beaverton, OR 97078
Member Features
Find Real Estate Bargain!
Full foreclosure details
Home value, equity and ownership info
Find homes priced below market
Get full access with a FREE Account
Already a member?
For Sale
Off Market
Home type
Price / sqft
Year built
Home Details
Freshly Updated and Move-In Ready. This 3-bedroom, 1-bath home has been thoughtfully refreshed throughout. The kitchen/dining area opens to both the family room and the great room, creating a functional and inviting layout. Interior Features:- Brand new laminate wood flooring, new trim, and fresh paint throughout the main living areas- Great room with newly installed carpeting- Kitchen upgrades include granite countertops, peel & stick backsplash with a tile look, and a new stove- Utility room off the great room offers ample storage space and potential for an additional bathroom Exterior Features:- Large, fully fenced backyard. Driveway and front walkway recently redone with new concrete. This home is move-in ready and offers modern updates throughout. Schedule your showing today. Back on Market due to buyer losing financing 2 days before closing.Seller just fixed a small belly in the sewer line and new driveway and seller is replacing the roof with in the next couple weeks.
Interior Details
1008
3
1
Has Heating:
Yes
Heating Type:
Heat Pump
Has Cooling:
Yes
Cooling Type:
N/A
Has Fuel:
No
Fuel Type:
N/A
Has Basement:
No
Basement Type:
N/A
Has Flooring:
No
Flooring Type:
Wood (unspecified)
Has Fireplace:
Yes
Fireplace Type:
N/A
Property Details
7405
No
No
Type:
Driveway Concrete
Location:
N/A
Status:
N/A
Number of Spaces:
0
N/A
N/A
N/A
N/A
N/A
N/A
N/A
Construction Details
N/A
Wood
N/A
Gable
Composition Shingle
Tax History
Year
Amount
Land
Improvement
Percent Change
Assessment
2019
$2,445
$0
$0
--%
$154,680
2018
$2,339
$0
$0
--%
$150,180
2017
$2,252
$0
$0
--%
$145,810
2016
$2,193
$0
$0
--%
$141,570
2015
$2,125
$0
$0
--%
$137,450
2013
$2,029
$0
$0
--%
$129,570
2012
$1,960
$0
$0
--%
$125,800

Average Home Price in 97078
Nearby Properties
Zip Code
Price
Bed
Bath
Sqft
Lot
Sold Date
$351,675
$351,675
2 Beds
1 Baths
1,014 Sqft
4,792 Lot (sqft)
Sold 10/22/2026
$354,207
2 Beds
1 Baths
995 Sqft
3,920 Lot (sqft)
Sold 09/30/2026
$479,900
3 Beds
2 Baths
1,050 Sqft
10,025 Lot (sqft)
Sold 10/26/2026
$413,524
$413,524
3 Beds
1 Baths
1,008 Sqft
6,970 Lot (sqft)
Sold 10/27/2026
$337,626
$337,626
3 Beds
1 Baths
1,008 Sqft
6,970 Lot (sqft)
Sold 10/26/2026
$428,050
3 Beds
1 Baths
1,148 Sqft
37,897 Lot (sqft)
Sold 10/26/2026
$387,276
2 Beds
1 Baths
985 Sqft
4,356 Lot (sqft)
Sold 10/26/2026
$396,529
$396,529
3 Beds
1 Baths
960 Sqft
6,970 Lot (sqft)
Sold 10/26/2026
$374,322
$374,322
3 Beds
2 Baths
984 Sqft
7,841 Lot (sqft)
Sold 10/26/2026