Member Features
Find Real Estate Bargain!
Full foreclosure details
Home value, equity and ownership info
Find homes priced below market
Get full access with a FREE Account
Already a member?
$665,000
Listing Price4beds
4baths
2,544sqft
5,938sqft lot
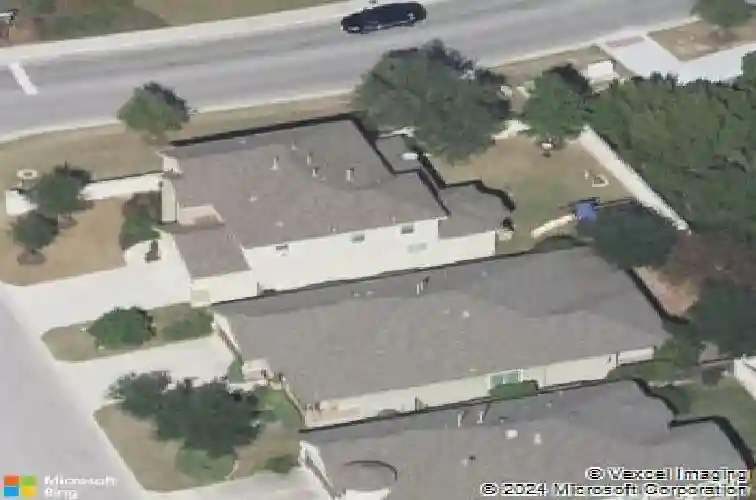
4201 Tambre Bnd, Austin, TX 78738
Member Features
Find Real Estate Bargain!
Full foreclosure details
Home value, equity and ownership info
Find homes priced below market
Get full access with a FREE Account
Already a member?
For Sale
Off Market
Home type
Price / sqft
Year built
Home Details
Located in the highly sought-after Ladera neighborhood, this spacious 4 bedroom, 3.5 bathroom home sits on a desirable corner lot. Natural light fills the 2,544 sqft open floor plan, creating a warm and inviting atmosphere ideal for daily living or entertaining. A stone fireplace and plantation shutters highlight the open first floor. The kitchen features stainless steel appliances, ample counter space, coffee bar, wine fridge, and a breakfast nook, blending comfort and style. The primary suite offers bay windows, a double vanity, separate tub and shower, and walk-in closet. Upstairs are three bedrooms with vaulted ceilings, two full baths, and a versatile bonus room suited for an office, media space, gym, playroom, or 5th bedroom. Outdoors, the landscaped yard is perfect for relaxation. The two-car garage includes overhead storage. Conveniently close to the Hill Country Galleria, Baylor Scott and White Hospital, parks, shopping and dining. Upgrades include: new 50-year Atlas Pinnacle Pristine roof, two warrantied HVAC systems, two 50-gallon water heaters, Ecobee thermostat, APCO air purifier, furnace motor, privacy fence, garage door/opener, and garbage disposal. Amenities include: Corner lot with stone wall, low $70 HOA, one of the lowest tax rates in the area, Lake Travis ISD schools (Lake Pointe Elem, Bee Cave MS, Lake Travis HS), hardwood floors, stainless appliances, side-by-side washer/dryer, bonus room (13 x 25). Walk to Target, Home Depot, and dining. Minutes from Ga
Interior Details
2544
4
4
Has Heating:
Yes
Heating Type:
Central
Has Cooling:
Yes
Cooling Type:
Central
Has Fuel:
No
Fuel Type:
N/A
Has Basement:
No
Basement Type:
N/A
Has Flooring:
No
Flooring Type:
N/A
Has Fireplace:
Yes
Fireplace Type:
N/A
Property Details
5938
No
No
Type:
Garage, Attached
Location:
N/A
Status:
N/A
Number of Spaces:
1
No
No
No
No
Yes
No
No
Construction Details
N/A
N/A
N/A
Hip
Composition Shingle
Tax History
Year
Amount
Land
Improvement
Percent Change
Assessment
2019
$8,456
$80,000
$357,600
--%
$437,600
2020
$8,456
$80,000
$357,600
--%
$437,600
2018
$8,094
$0
$0
--%
$407,381
2016
$7,770
$80,000
$290,346
--%
$370,346
2017
$7,487
$80,000
$304,339
--%
$384,339
2013
$1,344
$80,000
$243,453
--%
$323,453
2013
$1,344
$57,403
$5,078
--%
$62,481

Average Home Price in 78738