Member Features
Find Real Estate Bargain!
Full foreclosure details
Home value, equity and ownership info
Find homes priced below market
Get full access with a FREE Account
Already a member?
$292,762
Listing Price4beds
2.5baths
3,131sqft
12,800sqft lot
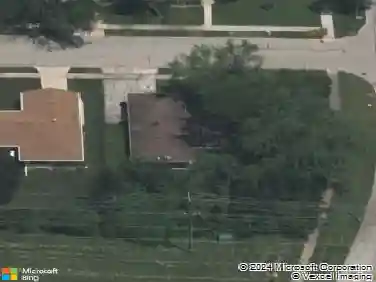
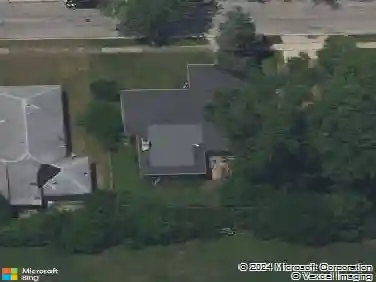
438 Tamarack St, Park Forest, IL 60466
Member Features
Find Real Estate Bargain!
Full foreclosure details
Home value, equity and ownership info
Find homes priced below market
Get full access with a FREE Account
Already a member?
For Sale
Home type
Price / sqft
Year built
Home Details
This spacious all-brick 4-bedroom, 2.5-bath Georgian is one of the largest homes in this unique one-street subdivision located in the Will County section of Park Forest. Spacious rooms throughout, the living room flows into the family room through French doors (ideal for entertaining) with hardwood floors in both rooms plus the formal dining room. The kitchen is fully equipped with newer stainless steel double ovens and refrigerator (2024), an island with an electric cooktop, and a dishwasher. All bedrooms are located upstairs, including a large master suite with a tray ceiling and walk-in closet. In the master bath there are double vanities, a whirlpool tub, and a separate shower. Anderson replacement windows were installed throughout the home in 2022/2023. The unfinished basement provides extra living space, while the oversized, privacy fenced backyard is perfect for all of your outdoor activities and entertaining, kids and/or pets. Although it needs decorating and some updates, this home has an abundance of space and is conveniently located near the Metra Commuter Rail line, Governors State University, I-57, and the University Park Golf Course. The highly motivated Seller is selling the home in As-Is condition but may consider lender financed repairs. However, the Buyer will be responsible for any Village requested repairs to be completed after closing. So, schedule your private tour today!!
Interior Details
3131
4
2.5
Has Heating:
Yes
Heating Type:
Forced Air With Air Conditioning
Has Cooling:
Yes
Cooling Type:
N/A
Has Fuel:
No
Fuel Type:
N/A
Has Basement:
No
Basement Type:
Full
Has Flooring:
No
Flooring Type:
N/A
Has Fireplace:
Yes
Fireplace Type:
N/A
Property Details
12800
Yes
Yes
Type:
Garage, Attached
Location:
N/A
Status:
N/A
Number of Spaces:
1
No
No
No
No
No
No
No
Construction Details
N/A
Brick
N/A
N/A
N/A
Tax History
Year
Amount
Land
Improvement
Percent Change
Assessment
2019
$14,141
$7,976
$54,524
--%
$62,500
2018
$13,673
$7,781
$56,887
--%
$64,668
2017
$14,121
$7,555
$54,671
--%
$62,226
2016
$13,510
$7,278
$52,670
--%
$59,948
2015
$13,314
$6,730
$48,612
--%
$55,342
2013
$11,551
$6,950
$50,200
--%
$57,150
2012
$12,354
$7,998
$59,069
--%
$67,067
2011
$9,851
$9,452
$69,649
--%
$79,101

Average Home Price in 60466
Nearby Properties
Zip Code
Price
Bed
Bath
Sqft
Lot
Sold Date
$290,237
-- Beds
2.5 Baths
2,715 Sqft
9,489 Lot (sqft)
Sold 06/02/2026
$292,762
4 Beds
2.5 Baths
3,131 Sqft
12,800 Lot (sqft)
Sold 10/13/2026