
Member Features
Find Real Estate Bargain!
Full foreclosure details
Home value, equity and ownership info
Find homes priced below market
Get full access with a FREE Account
Already a member?
$759,900
Listing Price4beds
3baths
3,466sqft
103,673sqft lot
72 Tamarac Dr, Glastonbury, CT 06033
Member Features
Find Real Estate Bargain!
Full foreclosure details
Home value, equity and ownership info
Find homes priced below market
Get full access with a FREE Account
Already a member?
For Sale
Off Market
Home type
Price / sqft
Year built
Home Details
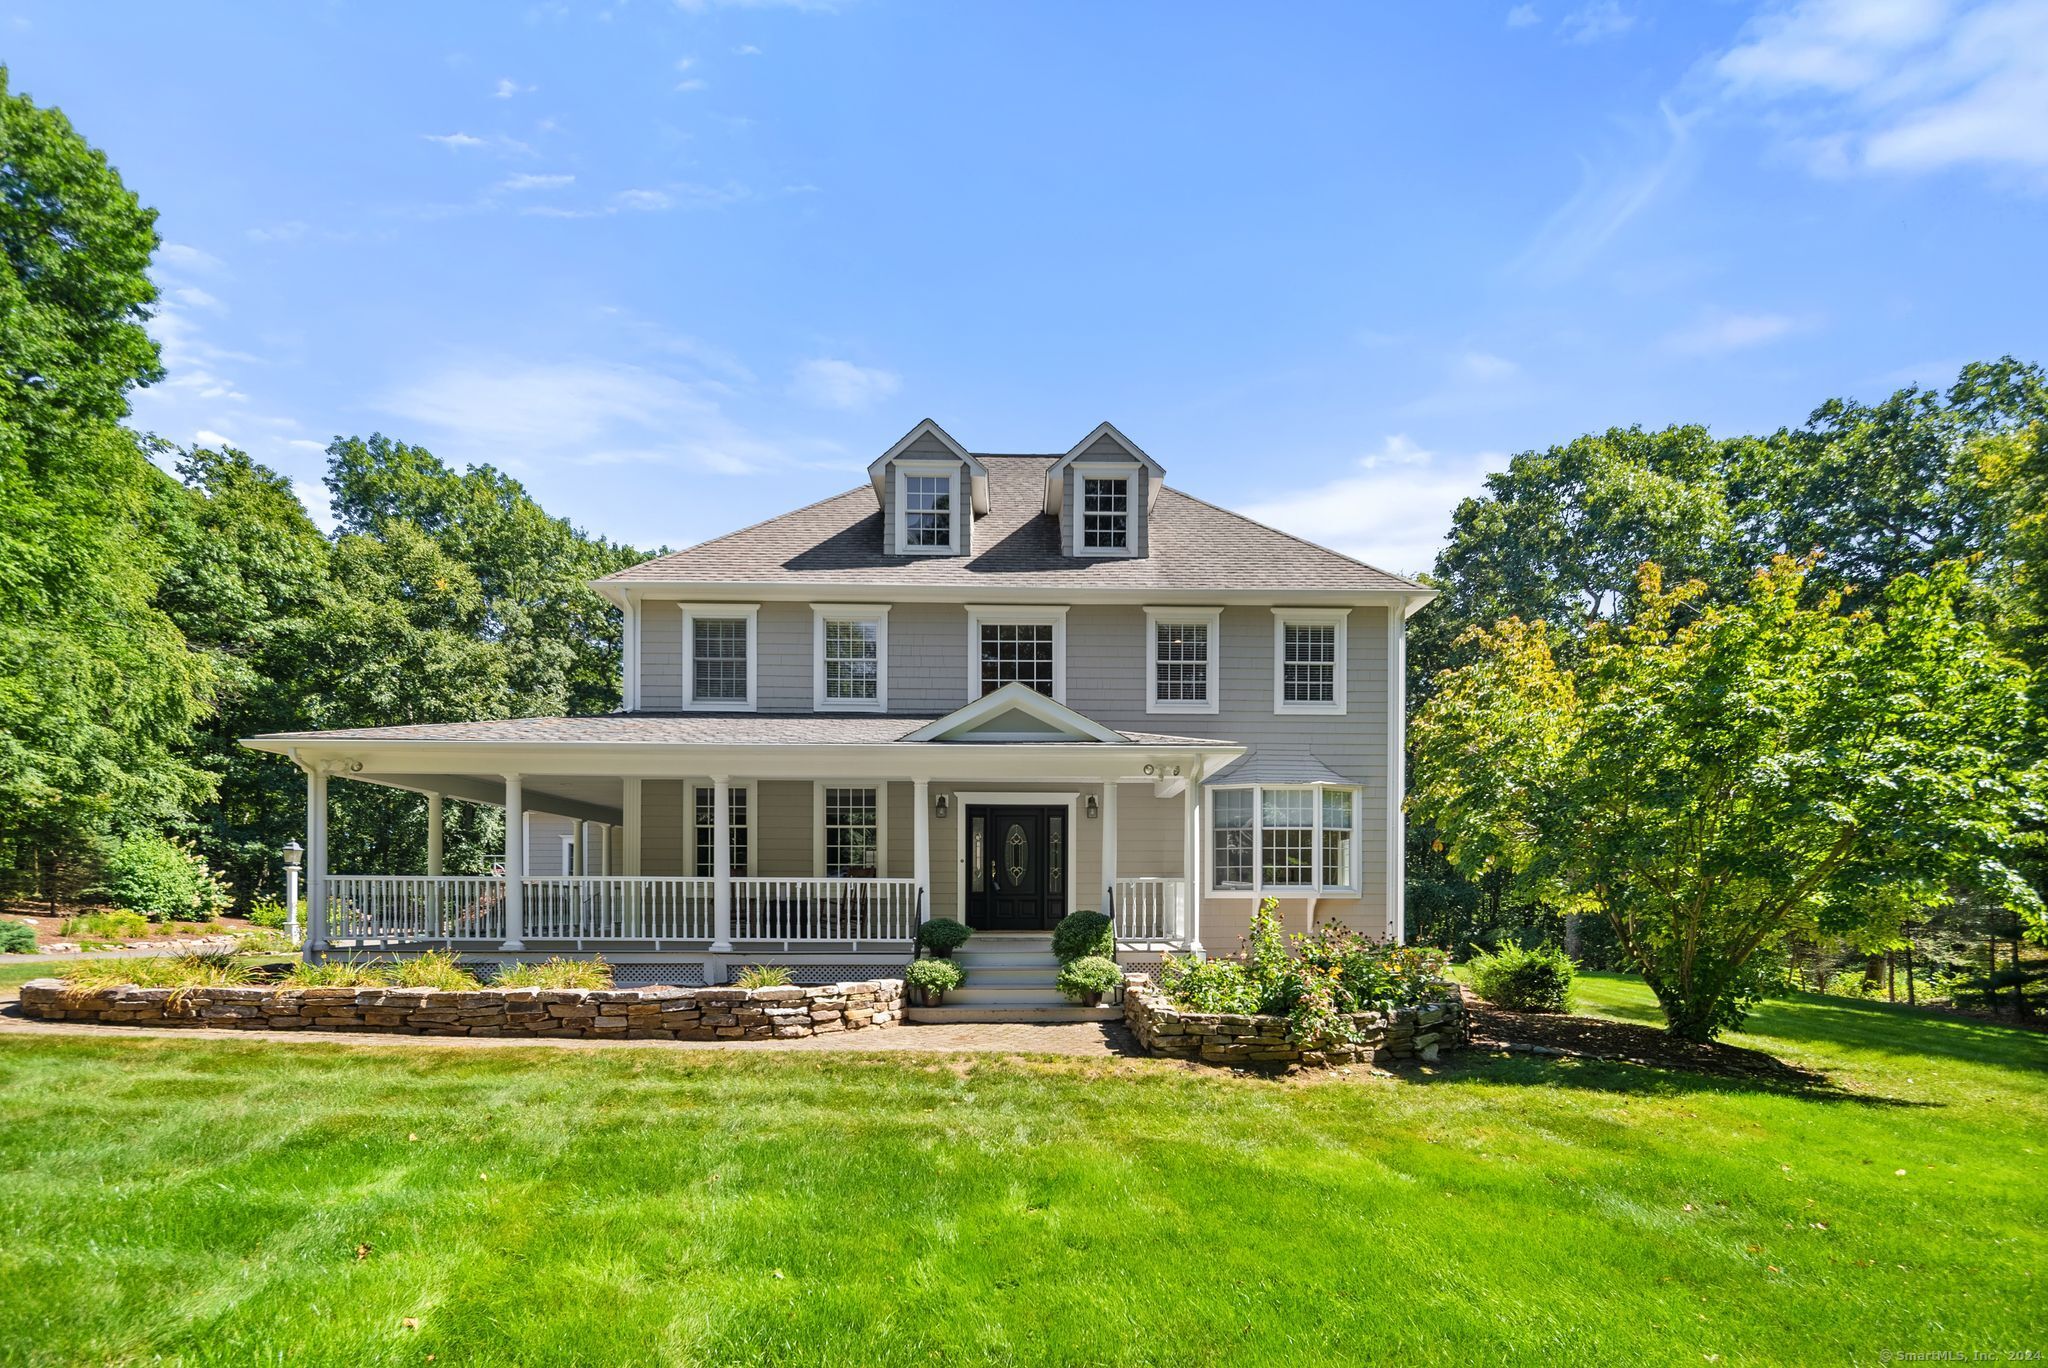
Looking for tranquility, privacy and a little piece of heaven? ...Welcome to 72 Tamarac Dr. Set back, off the street this beautiful 4 bedroom, 4 bath colonial sits on 2.38 acres. The large kitchen with granite counters, SS appliances, large island with seating & separate eating area too, opens to sunken family room with hardwood floors and fireplace. The family room opens to large deck overlooking the private backyard. There is a mudroom and half bath off the kitchen. The sunroom has access from the kitchen and also overlooks the back yard. Three car attached garage has tons of storage. The formal dining room has 2 sets of French doors from the kitchen and to the foyer. There is an office or den possibility on the main floor along with the guest powder room. The stunning wrap around front porch seals the deal on curb appeal of this stunning home. The upper level has the primary suite with updated bath, large walk-in closet and tons of natural light. The laundry is on the upper level for ease and convenience. Three more bedrooms and a full bath complete the upper level. There are expansion possibilities with the lower level, the walk-up attic and a possible in-law or au pair suite over 3 car garage, it is already plumbed for a bathroom. The possibilities are endless., 72 Tamarac Dr. has a parcel of about 10 feet by the mailbox that is owned by the town of Glastonbury. The mailing address is Glastonbury the taxes and school system is Bolton.
Interior Details
3466
4
3
Has Heating:
Yes
Heating Type:
Hot Water
Has Cooling:
Yes
Cooling Type:
N/A
Has Fuel:
Yes
Fuel Type:
Gas
Has Basement:
No
Basement Type:
Basement (unspecified)
Has Flooring:
No
Flooring Type:
N/A
Has Fireplace:
Yes
Fireplace Type:
N/A
Property Details
103673
Yes
Yes
Type:
N/A
Location:
N/A
Status:
N/A
Number of Spaces:
N/A
N/A
N/A
N/A
N/A
N/A
N/A
N/A
Construction Details
Colonial
Wood Siding
N/A
Gable
Shingle
Tax History
Year
Amount
Land
Improvement
Percent Change
Assessment
2020
$14,615
$89,900
$286,200
--%
$376,100
2019
$14,668
$89,900
$286,200
--%
$376,100
2015
$13,881
$0
$0
--%
$377,500
2014
$13,341
$0
$0
--%
$377,500
2012
$11,567
$108,360
$265,260
--%
$373,620

Average Home Price in 06033
Nearby Properties
Zip Code
Price
Bed
Bath
Sqft
Lot
Sold Date
$759,900
4 Beds
3 Baths
3,466 Sqft
103,673 Lot (sqft)
Sold 10/27/2026
$549,900
$549,900
3 Beds
2.5 Baths
3,479 Sqft
40,511 Lot (sqft)
Sold 10/26/2026
$690,803
$690,803
4 Beds
3.5 Baths
3,436 Sqft
163,786 Lot (sqft)
Sold 10/27/2026







