Member Features
Find Real Estate Bargain!
Full foreclosure details
Home value, equity and ownership info
Find homes priced below market
Get full access with a FREE Account
Already a member?
$697,925
Listing Price2beds
2baths
1,440sqft
32,670sqft lot
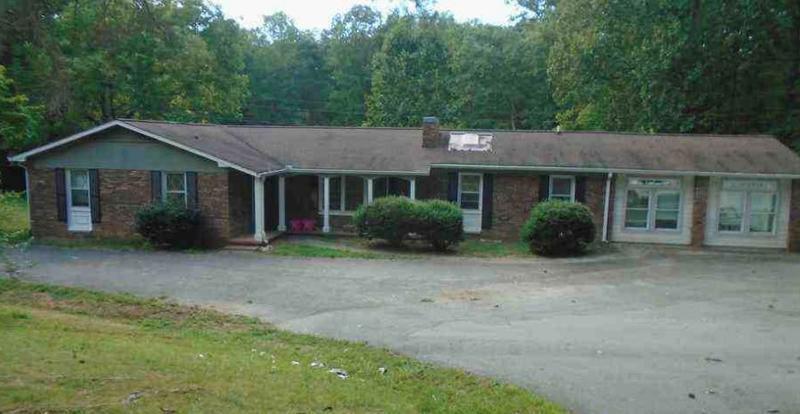
272 Talon Trce, Blairsville, GA 30512
Member Features
Find Real Estate Bargain!
Full foreclosure details
Home value, equity and ownership info
Find homes priced below market
Get full access with a FREE Account
Already a member?
For Sale
Off Market
Home type
Price / sqft
Year built
Home Details
This three-bedroom, three-bathroom Craftsman-style home seamlessly blends classic craftsmanship with contemporary luxury, offering a perfect mountain-lake lifestyle. The residence features a spacious open living area characterized by 22mil LVP floors, a cozy stacked stone gas fireplace, and custom cabinetry, all set beneath a tongue-and-groove vaulted ceiling. The kitchen is designed for entertaining, centered around a 15-square-foot floating island. All Bosch appliances. On the main level, you will find two bedrooms and two bathrooms, including a primary suite that serves as a peaceful retreat with overhead beams, a large walk-in tile shower, dual quartz vanities, and three walk-in closets. Outdoor living is prioritized with three full-width porches featuring routered columns and tongue-and-groove accents. The property also includes a thoughtfully constructed terrace level with an open family room, an additional bedroom and bathroom, and flexible space for an office or media room. Custom shades through out. The exterior is completed by a concrete circular drive and a two-car garage with ample insulated storage above. Located in a community with its own boat launch, this home provides exclusive access to the lake.
Interior Details
1440
2
2
Has Heating:
Yes
Heating Type:
Central
Has Cooling:
Yes
Cooling Type:
Central
Has Fuel:
Yes
Fuel Type:
Gas
Has Basement:
No
Basement Type:
Unfinished
Has Flooring:
No
Flooring Type:
Wood (unspecified)
Has Fireplace:
Yes
Fireplace Type:
N/A
Property Details
32670
No
No
Type:
N/A
Location:
N/A
Status:
N/A
Number of Spaces:
N/A
No
No
No
No
No
No
No
Construction Details
N/A
Fiber Cement Siding (hardi-board/hardi-plank)
N/A
Gable
Composition Shingle
Tax History
Year
Amount
Land
Improvement
Percent Change
Assessment
2020
$321
$17,000
$0
--%
$17,000
2019
$304
$17,000
$0
--%
$17,000
2018
$304
$17,000
$0
--%
$17,000
2017
$298
$17,000
$0
--%
$17,000
2017
$298
$17,000
$0
--%
$17,000

Average Home Price in 30512
Nearby Properties
Zip Code
Price
Bed
Bath
Sqft
Lot
Sold Date
$499,000
3 Beds
2 Baths
1,380 Sqft
41,818 Lot (sqft)
Sold 11/02/2026
$449,900
$449,900
3 Beds
3 Baths
1,330 Sqft
54,886 Lot (sqft)
Sold 10/05/2026
$459,000
3 Beds
2 Baths
1,400 Sqft
36,590 Lot (sqft)
Sold 10/26/2026
$375,000
4 Beds
3 Baths
1,472 Sqft
43,560 Lot (sqft)
Sold 10/13/2026
$499,900
4 Beds
3 Baths
1,435 Sqft
31,799 Lot (sqft)
Sold 10/13/2026
$899,000
$899,000
5 Beds
4 Baths
1,392 Sqft
22,651 Lot (sqft)
Sold 10/13/2026