
Member Features
Find Real Estate Bargain!
Full foreclosure details
Home value, equity and ownership info
Find homes priced below market
Get full access with a FREE Account
Already a member?
$2,499,000
Listing Price8beds
6baths
9,548sqft
15,647sqft lot
6142 Talmadge Run Nw, Acworth, GA 30101
Member Features
Find Real Estate Bargain!
Full foreclosure details
Home value, equity and ownership info
Find homes priced below market
Get full access with a FREE Account
Already a member?
For Sale
Off Market
Home type
Price / sqft
Year built
Home Details
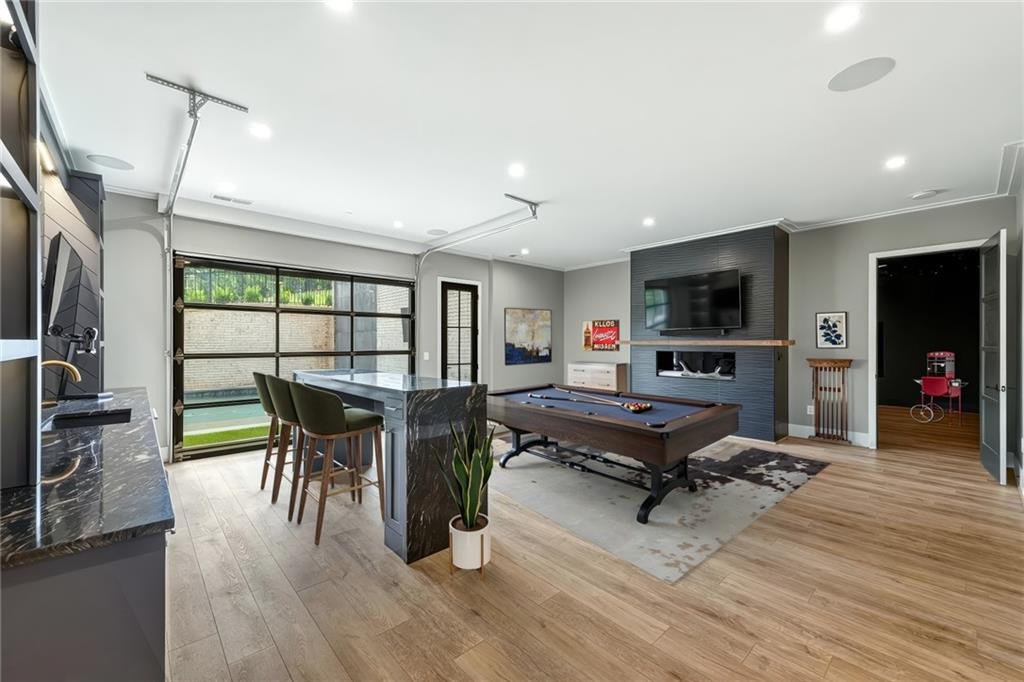
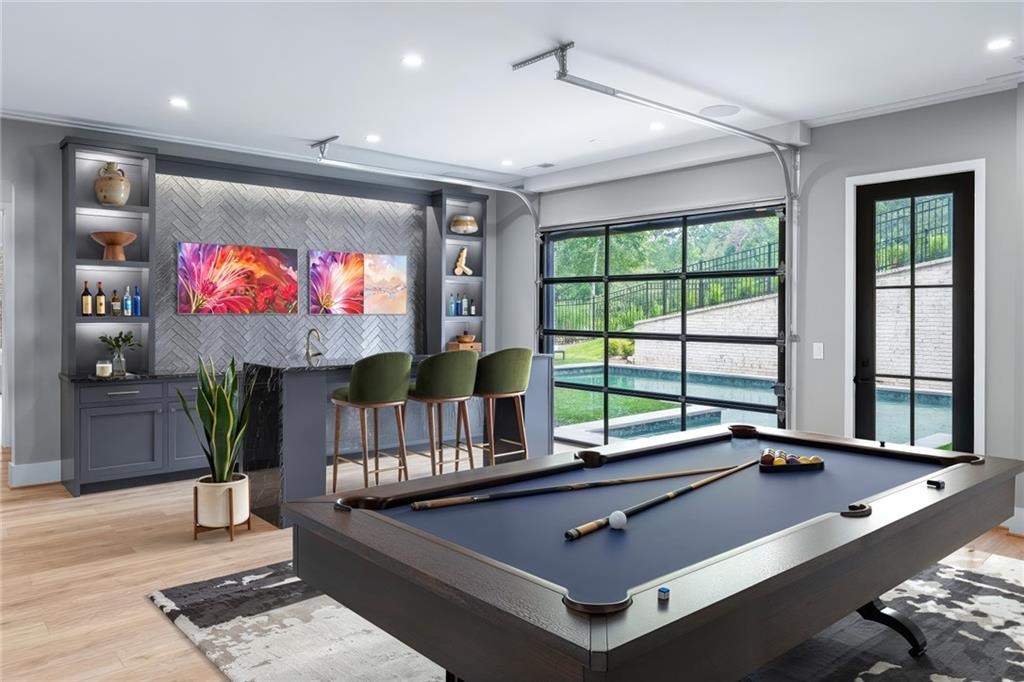
Welcome to 6214 Talmadge Run, a unique and one of a kind home on the golf course! As you enter the expansive foyer- the elegant chevron flooring in the dining room reflects on the 12ft main floor ceiling and its details with custom 9ft windows and doors throughout. The open concept living areas with loads of natural light pull you to the double accordion stacking door sliders that lead to the outdoor living space. Imagine starting your day on the expansive back patio with ceiling heaters and gas fireplace, 365 day a year outdoor living space overlooking a massive Heated hot tub/spa right at your feet, which spills a waterfall infinity edge to the lower heated pool. Walk back into your kitchen through an expansive 24 foot two story great room- it has all you could ever need. Prepare dinners seamlessly with the dual built-in refrigerators and prep sink, with a built-in espresso and coffee maker at your disposal. The 48 in range with indoor grill and double gas ovens for entertaining over the expansive island. Pantry is located directly across from the butler's pantry- a chef's dream. All cabinetry is high-end handmade custom for this home featuring full inset soft close doors and drawers. The rear windows on the house all feature a custom solar tint...you can see out, no one can see in. Large Primary Bedroom on main also has the 9 ft custom windows with lutron automated roller shades overlooking the golf course. The bathroom is stunning only to be seen in person! A luxurious hi
Interior Details
9548
8
6
Has Heating:
Yes
Heating Type:
Central
Has Cooling:
Yes
Cooling Type:
Central
Has Fuel:
No
Fuel Type:
N/A
Has Basement:
No
Basement Type:
Partial
Has Flooring:
No
Flooring Type:
N/A
Has Fireplace:
Yes
Fireplace Type:
N/A
Property Details
15647
No
No
Type:
Garage, Attached
Location:
N/A
Status:
N/A
Number of Spaces:
0
No
No
No
No
Yes
No
No
Construction Details
Bi-level
Brick
N/A
N/A
N/A
Tax History
Year
Amount
Land
Improvement
Percent Change
Assessment
2020
$2,124
$70,000
$0
--%
$70,000
2019
$2,124
$70,000
$0
--%
$70,000
2018
$2,124
$70,000
$0
--%
$70,000
2017
$2,012
$70,000
$0
--%
$70,000
2016
$2,012
$70,000
$0
--%
$70,000
2014
$1,039
$35,000
$0
--%
$35,000
2013
$898
$30,000
$0
--%
$30,000
2012
$906
$0
$0
--%
$30,000

Average Home Price in 30101
Nearby Properties
Zip Code
Price
Bed
Bath
Sqft
Lot
Sold Date
$2,000,873
$2,000,873
4 Beds
6.5 Baths
8,268 Sqft
39,073 Lot (sqft)
Sold 05/22/2026
$1,200,000
$1,200,000
7 Beds
10 Baths
10,365 Sqft
34,848 Lot (sqft)
Sold 09/29/2026
$2,499,000
$2,499,000
8 Beds
6 Baths
9,548 Sqft
15,647 Lot (sqft)
Sold 09/29/2026
$1,775,000
$1,775,000
6 Beds
5 Baths
8,738 Sqft
29,620 Lot (sqft)
Sold 09/29/2026
$2,194,000
$2,194,000
6 Beds
7.5 Baths
9,496 Sqft
44,431 Lot (sqft)
Sold 10/05/2026




