Member Features
Find Real Estate Bargain!
Full foreclosure details
Home value, equity and ownership info
Find homes priced below market
Get full access with a FREE Account
Already a member?
$750,000
Listing Price4beds
4baths
3,524sqft
7,700sqft lot
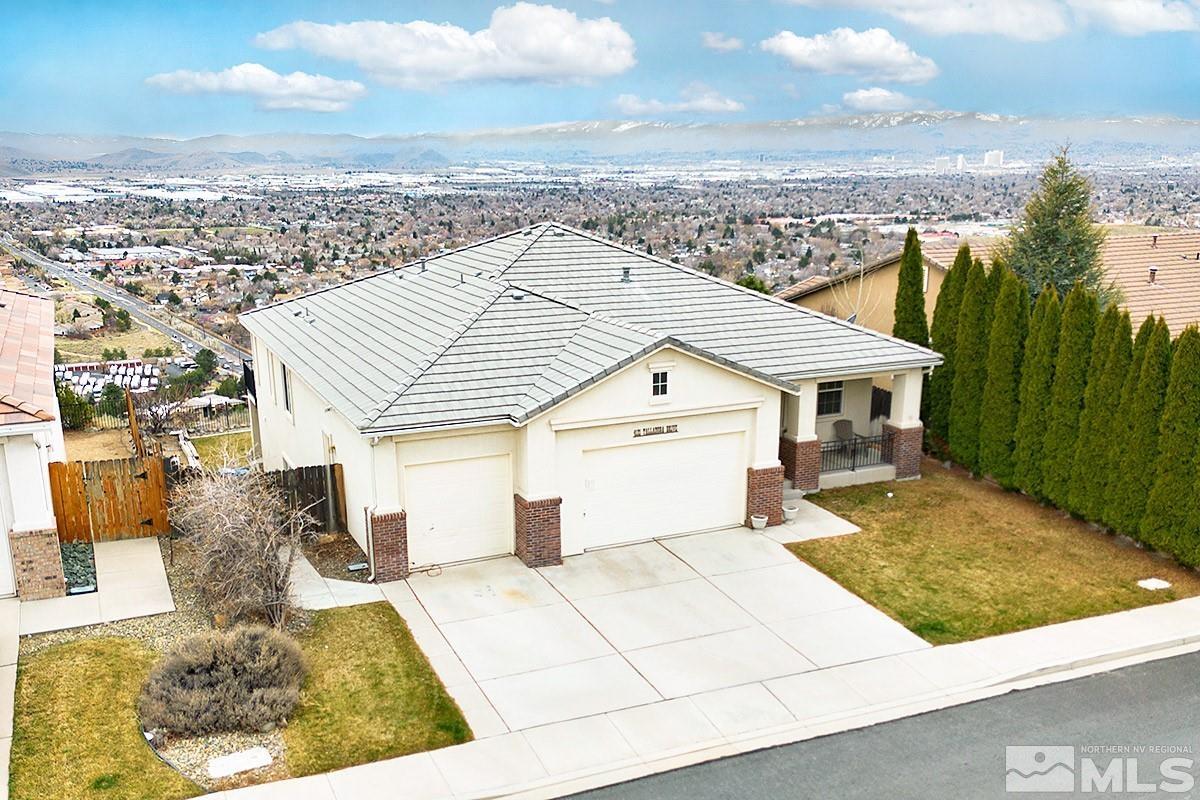
4121 Talladega Dr, Sparks, NV 89436
Member Features
Find Real Estate Bargain!
Full foreclosure details
Home value, equity and ownership info
Find homes priced below market
Get full access with a FREE Account
Already a member?
For Sale
Off Market
Home type
Price / sqft
Year built
Home Details
This spacious home is nestled on a hillside, offering stunning views of the vibrant cityscape of Reno and Sparks. Located in Liberty Hills Estates, you will enjoy the remarkable and unobstructed views of the mountains from the upper deck or lower covered patio. This walkout basement style home features 3, 524 square feet, 4 bedrooms, office, great room, 3.5 bathrooms and 3 car garage. The Primary Suite is located on the main level and offers a peaceful retreat with breathtaking views, a gas fireplace, and a walk-in closet, while the primary bath has a separate shower stall, garden tub, and double sinks. The kitchen is spacious and adjoins the family room. Downstairs, the walkout basement provides additional living space. Here, you'll find three bedrooms, one with its own full bath, a full bath, laundry room, an office, and a large game room with a gas fireplace.
Interior Details
3524
4
4
Has Heating:
Yes
Heating Type:
Forced Air With Air Conditioning
Has Cooling:
Yes
Cooling Type:
Central
Has Fuel:
No
Fuel Type:
N/A
Has Basement:
No
Basement Type:
Full, Daylight
Has Flooring:
No
Flooring Type:
N/A
Has Fireplace:
Yes
Fireplace Type:
N/A
Property Details
7700
Yes
Yes
Type:
Garage, Attached
Location:
N/A
Status:
N/A
Number of Spaces:
2
No
No
No
No
No
No
No
Construction Details
N/A
Combination
N/A
N/A
Concrete
Tax History
Year
Amount
Land
Improvement
Percent Change
Assessment
2020
$4,789
$36,997
$115,596
--%
$152,593
2019
$4,984
$35,910
$110,478
--%
$146,388
2018
$3,784
$26,649
$108,230
--%
$134,879
2017
$3,588
$26,649
$106,990
--%
$133,639
2016
$3,496
$26,177
$107,500
--%
$133,677
2014
$3,942
$23,562
$82,240
--%
$105,802
2013
$5,738
$18,088
$71,744
--%
$89,832

Average Home Price in 89436
Nearby Properties
Zip Code
Price
Bed
Bath
Sqft
Lot
Sold Date
$745,119
5 Beds
4 Baths
3,135 Sqft
9,489 Lot (sqft)
Sold 07/07/2026
$779,895
5 Beds
4 Baths
3,524 Sqft
12,736 Lot (sqft)
Sold 09/29/2026
$839,433
4 Beds
3.5 Baths
3,624 Sqft
12,477 Lot (sqft)
Sold 10/06/2026
$750,000
$750,000
4 Beds
4 Baths
3,524 Sqft
7,700 Lot (sqft)
Sold 09/29/2026
$875,000
$875,000
3 Beds
3 Baths
3,165 Sqft
8,136 Lot (sqft)
Sold 10/05/2026
$699,900
3 Beds
2.5 Baths
3,165 Sqft
7,770 Lot (sqft)
Sold 07/10/2025
$895,000
$895,000
5 Beds
3 Baths
3,524 Sqft
8,364 Lot (sqft)
Sold 10/05/2026