

Member Features
Find Real Estate Bargain!
Full foreclosure details
Home value, equity and ownership info
Find homes priced below market
Get full access with a FREE Account
Already a member?
$1,125,000
Listing Price6beds
3baths
2,000sqft
15,769sqft lot
15188 S Tall Woods Dr, Draper, UT 84020
Member Features
Find Real Estate Bargain!
Full foreclosure details
Home value, equity and ownership info
Find homes priced below market
Get full access with a FREE Account
Already a member?
For Sale
Off Market
Home type
Price / sqft
Year built
Home Details
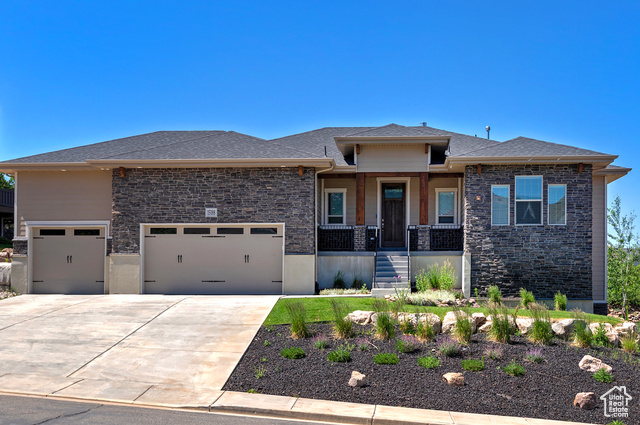
Sitting high on Draper east bench is an exquisite home tucked in a mountainside neighborhood far above the city scape and out of the winter inversion. If you are an outdoor enthusiast Draper's Suncrest is where you want to be. So many community amenities in this mountain oasis you will feel like you are in paradise. Community pool, tennis and pickle ball courts, clubhouse with gym and so much more. Just steps from major hiking trails, biking and equestrian trails and views that are out of this world. The nearly new home sits on a private, scrub oak covered lot that is over 1/3 of an acre and offers amazing views. The home boasts an open concept floor plan with great spaces for entertaining and large picture windows bringing the natural sunlight and outdoor space indoors. From the family room you can step out into the newly purchased hot tub and relax on cold winter days or or pleasant summer evenings. From the basement you can walkout to the backyard and the 2nd family room/media room are ready to install kitchenette allowing for lots of family/friend fun and entertaining. The primary suite is a great escape and also offers a door to the back patio and hot tub. Lots of natural sunlight warms the space and offers fantastic views of the wooded yard. Attached is a large ensuite bath with large soaking tub, separate shower, dual vanity. The two front bedrooms are spacious and offer panoramic views of the valley. This home will not disappoint. Square footage figures are provi
Interior Details
2000
6
3
Has Heating:
Yes
Heating Type:
Central
Has Cooling:
Yes
Cooling Type:
Central
Has Fuel:
No
Fuel Type:
N/A
Has Basement:
No
Basement Type:
Basement (unspecified)
Has Flooring:
No
Flooring Type:
N/A
Has Fireplace:
Yes
Fireplace Type:
N/A
Property Details
15769
No
No
Type:
Garage, Attached
Location:
N/A
Status:
N/A
Number of Spaces:
3
No
No
No
No
No
No
Yes
Construction Details
A-frame
Combination
N/A
Gable
Other (not Classified)
Tax History
Year
Amount
Land
Improvement
Percent Change
Assessment
2020
$3,327
$0
$0
--%
$308,605
2019
$2,918
$0
$0
--%
$280,775
2018
$2,742
$0
$0
--%
$250,415
2017
$2,834
$0
$0
--%
$250,415
2016
$2,678
$0
$0
--%
$221,815
2014
$1,567
$0
$0
--%
$127,900
2013
$1,319
$0
$0
--%
$101,100
2011
$1,003
$58,200
$0
--%
$58,200

Average Home Price in 84020
Nearby Properties
Zip Code
Price
Bed
Bath
Sqft
Lot
Sold Date
$1,080,858
$1,080,858
2 Beds
3.5 Baths
2,284 Sqft
17,903 Lot (sqft)
Sold 07/28/2026