Member Features
Find Real Estate Bargain!
Full foreclosure details
Home value, equity and ownership info
Find homes priced below market
Get full access with a FREE Account
Already a member?
$798,000
Listing Price4beds
3baths
2,929sqft
100,188sqft lot
5020 Tall Timbers Dr, Richfield, OH 44286
Member Features
Find Real Estate Bargain!
Full foreclosure details
Home value, equity and ownership info
Find homes priced below market
Get full access with a FREE Account
Already a member?
For Sale
Off Market
Home type
Price / sqft
Year built
Home Details
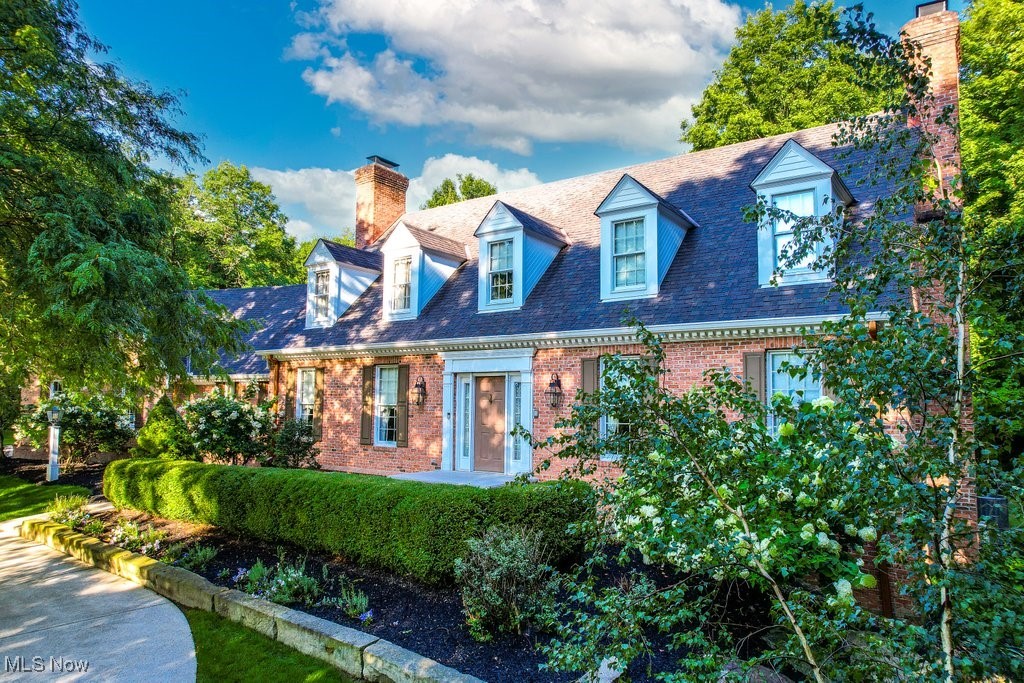
Nestled at the end of a cul de sac on a parklike 2.78 acre lot with mature trees & a ravine and creek find 5020 Tall Timbers - a 4 BR 3 BA all brick Williamsburg Revival Cape Cod with a detached 4 car garage/workshop & many updates. A boxwood hedge row leads you to the newly constructed sandstone steps & handmade coach lights. The large & open front foyer feat. a sprawling staircase, incredible millwork (seen throughout) & is open to the living rm on the right (feat. 1 of 3 gas FPs) & dining rm to the left. The kitchen feat. beamed ceiling, beautiful HW floors, granite c-tops, undercab lighting, wall oven & large eat-in space w bay window & door leading to large composite deck. Cozy sunken family rm feat. gas FP, HW floors & window seat. Double doors lead to spacious den & also a full BA (could be converted to 1st floor suite). An incredible 18x20 4-season room addition (completed '19) is surrounded by windows, has composite foam-insulated decking floor & 2 heaters for year-round use. 1st floor laundry. Upstairs find the primary suite w 2 walk-in closets, hallway w barrel ceiling leading to primary bath addition (completed '19) w heated stone floor & dedicated tankless HWT, vaulted ceiling, split vanities, Mullett cabinetry, tile shower w frameless glass door, private WC & linen closet. 3 BRs feat. large closets & share a full BA w a double vanity & 2 linen closets. The partially finished LL w rec rm w bar,
Interior Details
2929
4
3
Has Heating:
Yes
Heating Type:
Central
Has Cooling:
Yes
Cooling Type:
Central
Has Fuel:
Yes
Fuel Type:
Gas
Has Basement:
No
Basement Type:
Full
Has Flooring:
No
Flooring Type:
N/A
Has Fireplace:
Yes
Fireplace Type:
N/A
Property Details
100188
No
No
Type:
N/A
Location:
N/A
Status:
N/A
Number of Spaces:
N/A
No
No
No
No
No
No
No
Construction Details
Cape Cod
Brick
N/A
N/A
N/A
Tax History
Year
Amount
Land
Improvement
Percent Change
Assessment
2019
$8,044
$28,280
$104,864
--%
$133,144
2018
$7,384
$28,280
$95,099
--%
$123,379
2017
$7,386
$28,280
$95,099
--%
$123,379
2016
$7,240
$28,280
$86,881
--%
$115,161
2015
$3,481
$28,280
$86,881
--%
$115,161
2013
$7,719
$28,280
$108,938
--%
$137,218
2012
$7,745
$28,280
$108,938
--%
$137,218

Average Home Price in 44286
Nearby Properties
Zip Code
Price
Bed
Bath
Sqft
Lot
Sold Date
$798,000
4 Beds
3 Baths
2,929 Sqft
100,188 Lot (sqft)
Sold 09/29/2026