
Member Features
Find Real Estate Bargain!
Full foreclosure details
Home value, equity and ownership info
Find homes priced below market
Get full access with a FREE Account
Already a member?
$1,900,000
Listing Price5beds
8baths
7,445sqft
134,600sqft lot
3002 Tall Timbers Dr, Milford, MI 48380
Member Features
Find Real Estate Bargain!
Full foreclosure details
Home value, equity and ownership info
Find homes priced below market
Get full access with a FREE Account
Already a member?
For Sale
Off Market
Home type
Price / sqft
Year built
Home Details
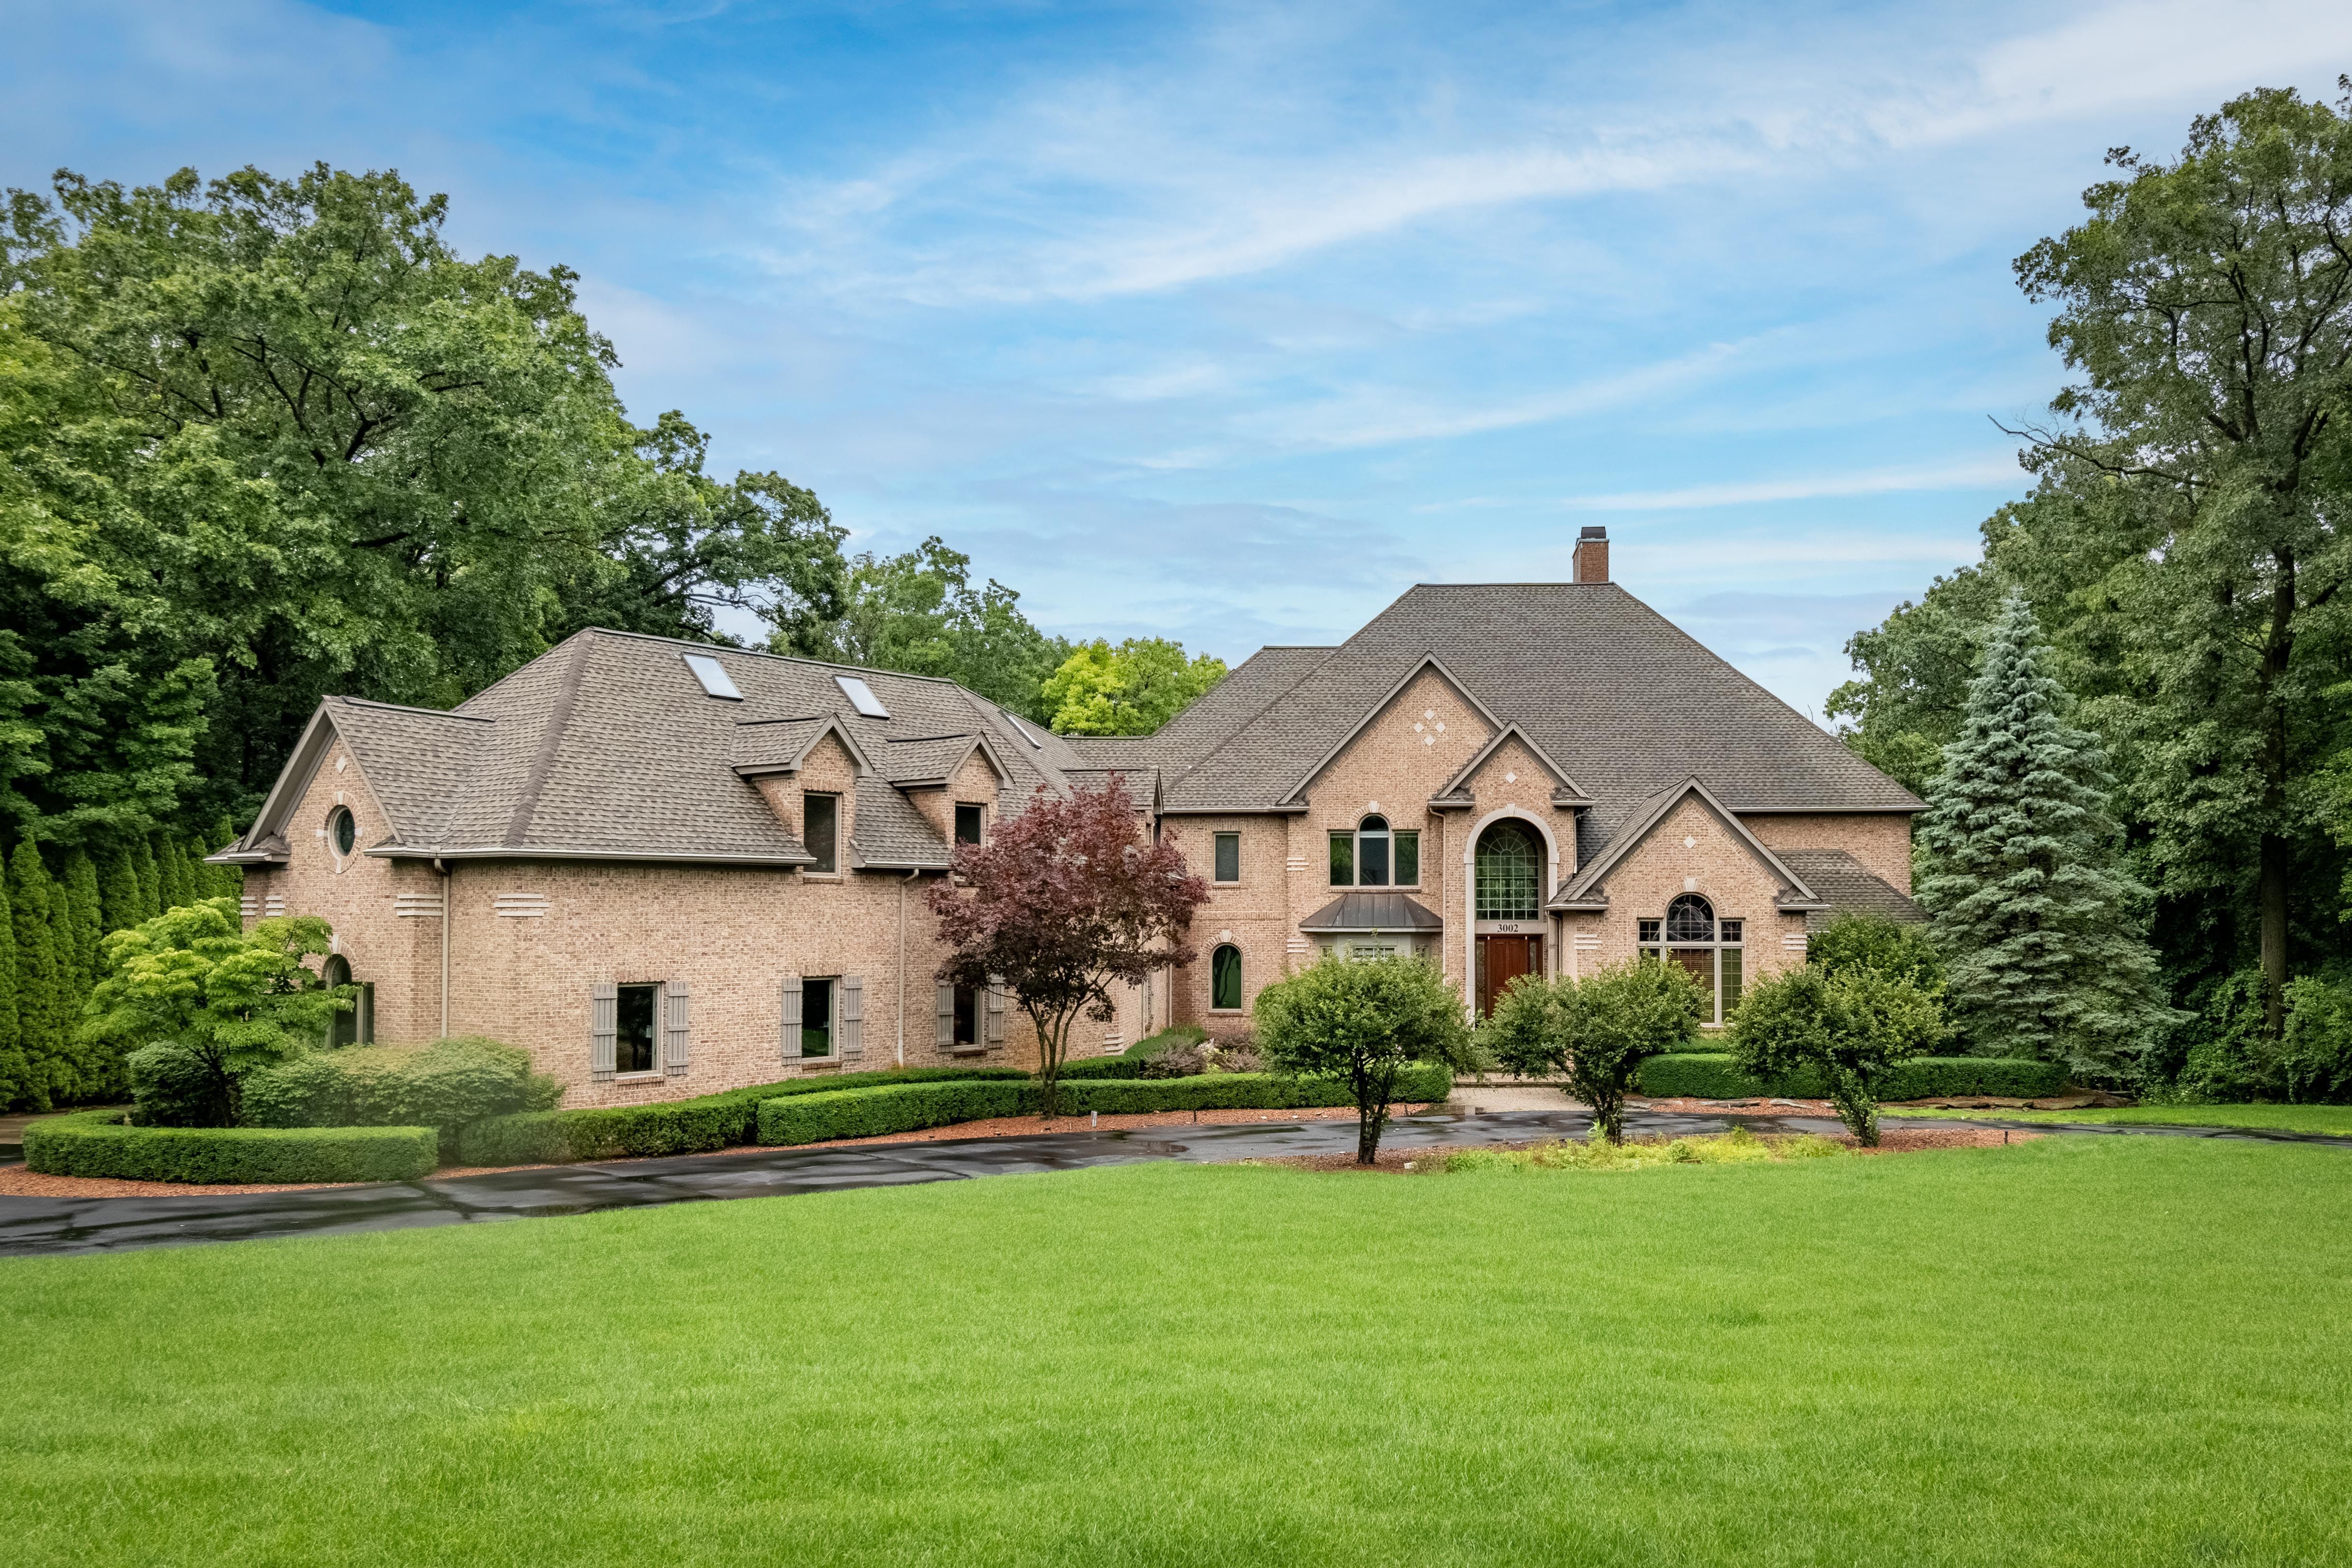
Welcome to this exceptional 5-bedroom, 7.5-bath luxury estate in Milford, where sophistication and elegance blend seamlessly to create a perfect haven. This move-in ready residence is designed to meet all your desires, offering expansive living spaces adorned with high-end finishes that exude luxury. As you step inside, youll be greeted by soaring ceilings and floor-to-ceiling windows that bathe the home in natural light, showcasing the exquisite hardwood floors throughout the main living areas. The grand foyer features a stunning curved staircase, setting the tone for the home's elegant flow, perfect for entertaining discerning guests. The chef's dream kitchen is a masterpiece, boasting custom wood cabinets, exquisite stone countertops, and wonderful stainless steel appliances. The expansive layout offers abundant storage and counter space, ensuring a perfect culinary experience. This home offers not one, but two luxurious master suites. Each master suite is a private retreat, complete with spacious walk-in closets and opulent en-suite bathrooms featuring deep soaking tubs and walk-in showers, providing a spa-like experience. For your entertaining pleasure, this home includes a formal dining room and a casual eat-in kitchen area, both ideal for hosting intimate dinners and grand gatherings. The additional living space above the garage is versatile and can serve as a guest suite, home office, or entertainment area, complete with its own kitchen. The lower level of t
Interior Details
7445
5
8
Has Heating:
Yes
Heating Type:
Forced Air With Air Conditioning
Has Cooling:
Yes
Cooling Type:
N/A
Has Fuel:
Yes
Fuel Type:
Gas
Has Basement:
No
Basement Type:
Basement (unspecified)
Has Flooring:
No
Flooring Type:
N/A
Has Fireplace:
Yes
Fireplace Type:
N/A
Property Details
134600
Yes
Yes
Type:
N/A
Location:
N/A
Status:
N/A
Number of Spaces:
N/A
No
No
No
No
No
No
No
Construction Details
Contemporary
Brick
N/A
Gable
N/A
Tax History
Year
Amount
Land
Improvement
Percent Change
Assessment
2019
$17,198
$0
$0
--%
$680,270
2019
$17,198
$0
$0
--%
$647,840
2018
$16,970
$0
$0
--%
$649,580
2017
$16,526
$0
$0
--%
$642,910
2016
$16,442
$0
$0
--%
$638,650
2014
$16,334
$0
$0
--%
$539,340
2013
$16,121
$0
$0
--%
$523,510
2012
$15,725
$0
$0
--%
$492,440

Average Home Price in 48380
Nearby Properties
Zip Code
Price
Bed
Bath
Sqft
Lot
Sold Date
$1,900,000
$1,900,000
5 Beds
8 Baths
7,445 Sqft
134,600 Lot (sqft)
Sold 09/29/2026




