
Member Features
Find Real Estate Bargain!
Full foreclosure details
Home value, equity and ownership info
Find homes priced below market
Get full access with a FREE Account
Already a member?
$549,000
Listing Price4beds
4baths
3,317sqft
--sqft lot
109 Tall Pine Dr, Aiken, SC 29803
Member Features
Find Real Estate Bargain!
Full foreclosure details
Home value, equity and ownership info
Find homes priced below market
Get full access with a FREE Account
Already a member?
For Sale
Off Market
Home type
Price / sqft
Year built
Home Details
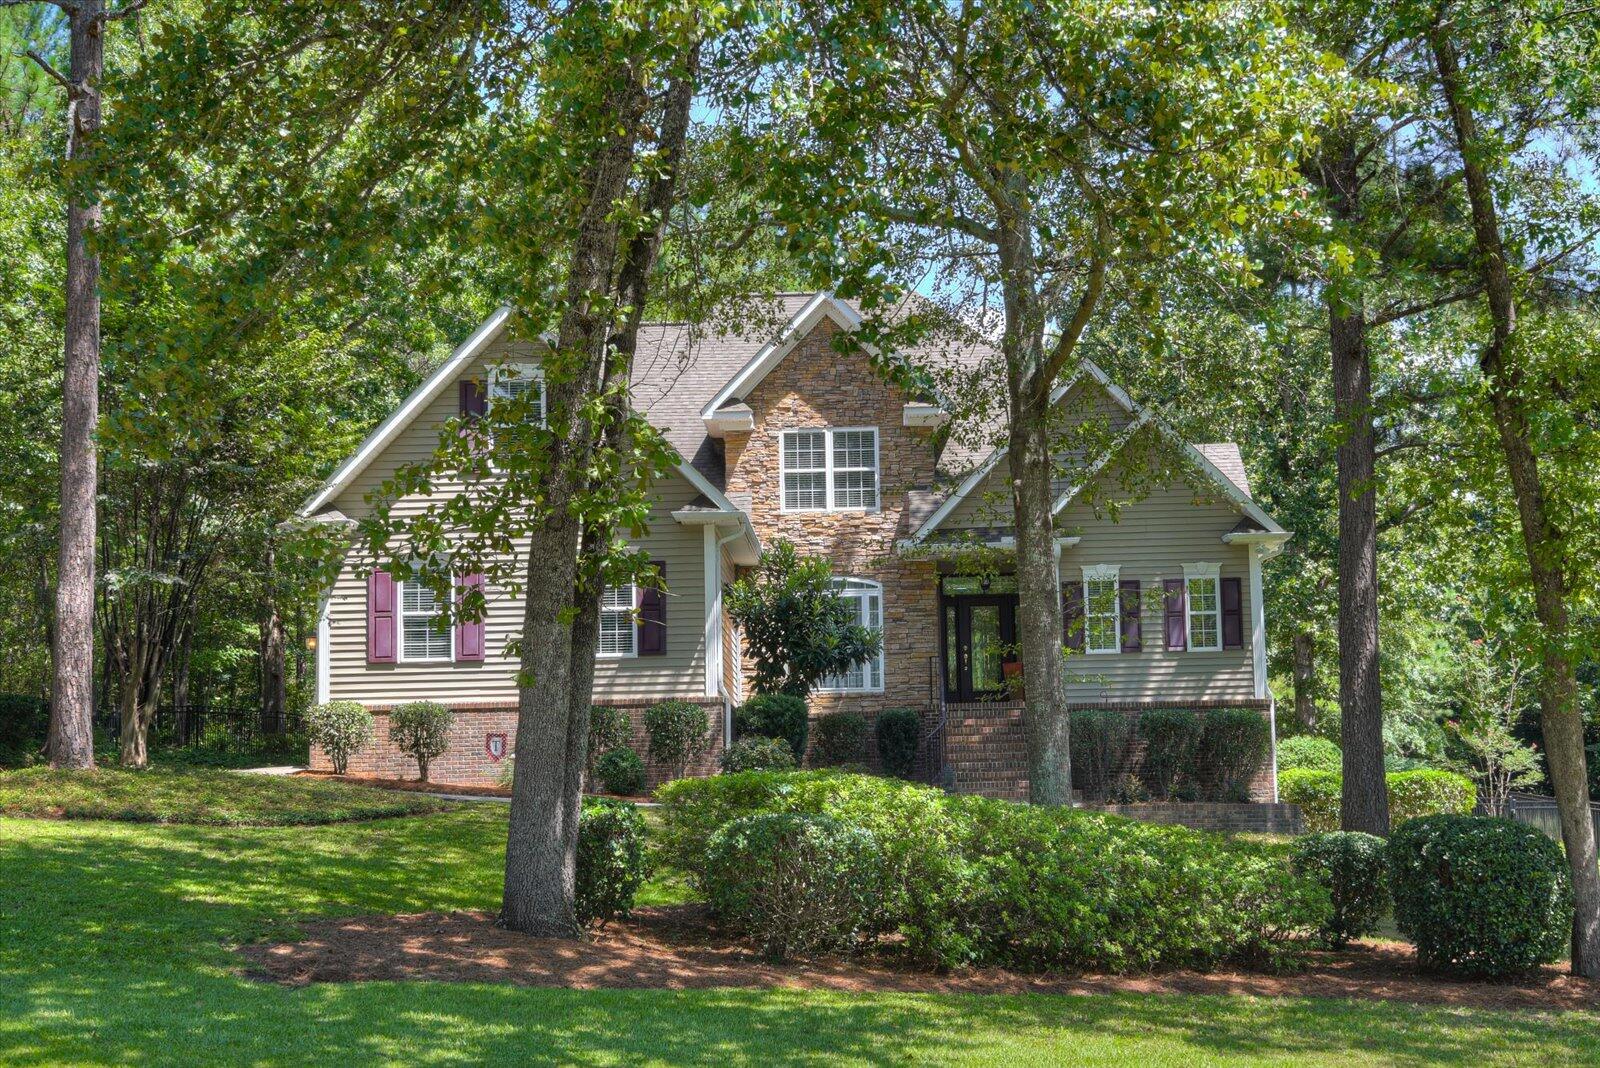
Wonderful home that is perfect for a family or a retiree because the primary bedroom is on the main level. This home is in the gated community of Woodside Plantation. This 4 bedroom, 3.5 bath home has fabulous wood floors, a great room with a vaulted ceiling and wonderful windows to the ceiling allowing natural light to flood the walls. The tall walls are perfect for artwork and there is a see-through fireplace between the great room and kitchen. The kitchen offers a large eating/gathering area adjacent to the gas fireplace for a cozy spot to meet friends. There is another breakfast nook and an island offering a vegetable sink, prep space and storage. The kitchen offers a range with an oven and a half, dishwasher, sink, refrigerator, disposal, custom cabinetry and a pantry. The formal dining room is adjacent to the kitchen and has beautiful trim work. The primary suite is on the main level with a bath having a walk-in shower, double vanity, and a large walk-in closet. Upstairs there are two bedrooms, a shared bath, and a large bonus room that can serve as a 4th bedroom or hobby room. There is a finished walk-out basement that has a full bath and a very large room that can be a media room, office, or art studio. The deck leads to a private fenced yard with a patio for enjoying entertaining and the two-car garage is side loading. As an extra bonus, there is an easement across the street offering access to the lake for your kayak or canoe!
Interior Details
3317
4
4
Has Heating:
Yes
Heating Type:
Yes
Has Cooling:
Yes
Cooling Type:
Central
Has Fuel:
No
Fuel Type:
N/A
Has Basement:
No
Basement Type:
N/A
Has Flooring:
No
Flooring Type:
N/A
Has Fireplace:
Yes
Fireplace Type:
N/A
Property Details
N/A
No
No
Type:
Garage, Attached
Location:
N/A
Status:
N/A
Number of Spaces:
0
No
No
No
No
Yes
No
No
Construction Details
Conventional
Brick Veneer
N/A
N/A
Composition Shingle
Tax History
Year
Amount
Land
Improvement
Percent Change
Assessment
2020
$1,290
$0
$0
--%
$13,010
2019
$1,290
$0
$0
--%
$13,010
2017
$1,228
$0
$0
--%
$13,010
2017
$1,228
$0
$0
--%
$13,010
2016
$1,229
$0
$0
--%
$13,010
2014
$1,202
$36,370
$267,670
--%
$304,040
2013
$1,202
$1,450
$10,710
--%
$12,160

Average Home Price in 29803
Nearby Properties
Zip Code
Price
Bed
Bath
Sqft
Lot
Sold Date
$699,000
$699,000
3 Beds
2.5 Baths
3,439 Sqft
0 Lot (sqft)
Sold 10/13/2026
$549,000
$549,000
4 Beds
4 Baths
3,317 Sqft
0 Lot (sqft)
Sold 09/29/2026
$603,150
$603,150
3 Beds
2.5 Baths
2,828 Sqft
0 Lot (sqft)
Sold 10/13/2026