Member Features
Find Real Estate Bargain!
Full foreclosure details
Home value, equity and ownership info
Find homes priced below market
Get full access with a FREE Account
Already a member?
$459,000
Listing Price5beds
3baths
2,601sqft
6,098sqft lot
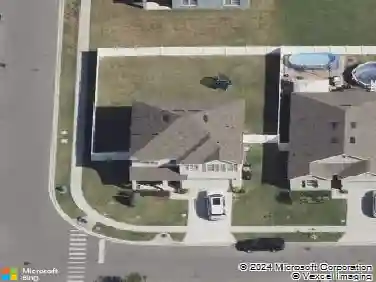
529 Talisi Loop, Saint Cloud, FL 34771
Member Features
Find Real Estate Bargain!
Full foreclosure details
Home value, equity and ownership info
Find homes priced below market
Get full access with a FREE Account
Already a member?
For Sale
Off Market
Home type
Price / sqft
Year built
Home Details
Welcome to the Hayden, a spacious and thoughtfully designed two-story home located in the desirable Summerly community. This popular floor plan maximizes living space with an open-concept design, featuring a modern kitchen that overlooks the living and dining areas, creating the perfect setting for everyday living and entertaining.nThe chef-inspired kitchen offers a large center island, abundant cabinetry, a spacious pantry, and stainless steel appliances. A secondary bedroom and full bathroom are conveniently located on the first floor, providing privacy for guests or multigenerational living. The versatile flex room can be customized as a home office, playroom, fitness space, or additional living area.nUpstairs, the spacious owner's suite serves as a private retreat, complete with a luxurious ensuite bathroom featuring dual vanities, a large walk-in shower, and an oversized walk-in closet. Three additional bedrooms and another full bathroom provide ample space for family and guests.nResidents of Summerly enjoy beautiful pond views, open green spaces, and exciting future amenities, including a resort-style clubhouse, swimming pool, and cabana. Ideally located with easy access to Highway 192 and the Narcoossee Corridor, the community offers convenient access to Lake Nona Medical City, Orlando International Airport, world-class golf courses, beautiful beaches, shopping, dining, and major highways.
Interior Details
2601
5
3
Has Heating:
Yes
Heating Type:
Yes
Has Cooling:
Yes
Cooling Type:
Package
Has Fuel:
No
Fuel Type:
N/A
Has Basement:
No
Basement Type:
N/A
Has Flooring:
No
Flooring Type:
Tile (unspecified)
Has Fireplace:
Yes
Fireplace Type:
N/A
Property Details
6098
No
No
Type:
Garage, Attached
Location:
N/A
Status:
N/A
Number of Spaces:
0
No
No
No
No
Yes
No
No
Construction Details
L-shape
Concrete Block
N/A
Gable/hip
Composition Shingle
Tax History
Year
Amount
Land
Improvement
Percent Change
Assessment

Average Home Price in 34771
Nearby Properties
Zip Code
Price
Bed
Bath
Sqft
Lot
Sold Date
$429,090
4 Beds
4 Baths
2,335 Sqft
4,356 Lot (sqft)
Sold 09/29/2026
$504,999
5 Beds
3 Baths
2,674 Sqft
5,662 Lot (sqft)
Sold 10/13/2026
$569,990
4 Beds
3 Baths
2,791 Sqft
8,712 Lot (sqft)
Sold 09/29/2026
$431,545
4 Beds
4 Baths
2,335 Sqft
3,484 Lot (sqft)
Sold 10/17/2026
$459,000
5 Beds
3 Baths
2,626 Sqft
5,662 Lot (sqft)
Sold 10/13/2026
$489,000
5 Beds
2.5 Baths
2,458 Sqft
7,840 Lot (sqft)
Sold 10/13/2026
$544,664
5 Beds
3 Baths
2,626 Sqft
7,840 Lot (sqft)
Sold 10/18/2026
$510,000
$510,000
5 Beds
3 Baths
2,626 Sqft
6,098 Lot (sqft)
Sold 10/18/2026
$438,498
5 Beds
3 Baths
2,626 Sqft
6,098 Lot (sqft)
Sold 10/26/2026