Member Features
Find Real Estate Bargain!
Full foreclosure details
Home value, equity and ownership info
Find homes priced below market
Get full access with a FREE Account
Already a member?
$350,501
Listing Price4beds
2.5baths
2,592sqft
5,663sqft lot
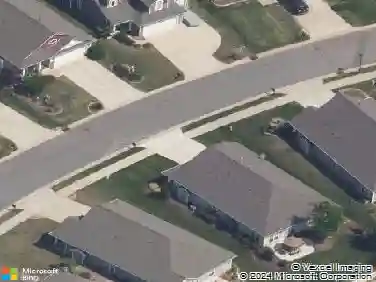
10924 Tailwater St, Davidson, NC 28036
Member Features
Find Real Estate Bargain!
Full foreclosure details
Home value, equity and ownership info
Find homes priced below market
Get full access with a FREE Account
Already a member?
For Sale
Home type
Price / sqft
Year built
Home Details
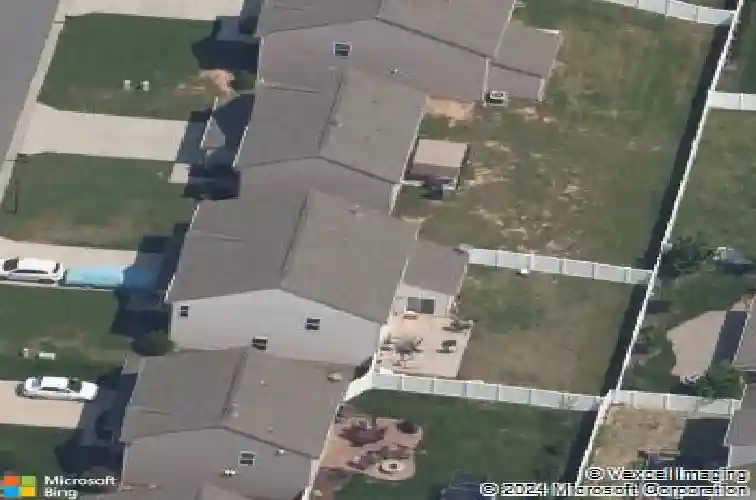
This beautifully appointed home in The Farm at Riverpointe, where timeless style, spacious living, and thoughtful updates come together in one of the area's most desirable communities.nnA charming rocking chair front porch welcomes you into an elegant foyer that opens to formal living and dining rooms, beautifully accented by decorative columns and luxury vinyl plank flooring that flows throughout the main living areas. Designed for both everyday comfort and effortless entertaining, the spacious kitchen features granite countertops, 42-inch cabinetry, a center island, and an open concept layout overlooking the expansive family room, creating the perfect gathering space for family and friends.nnThe generously sized primary suite serves as a private retreat, complete with a sitting area, dual walk-in closets, and a well-appointed ensuite bath featuring dual vanities, a relaxing garden tub, and a separate tiled shower. Upstairs, three additional spacious bedrooms, a versatile loft, and a full bath provide exceptional flexibility for guests, a home office, or a media room.nnStep outside to a private, fully fenced backyard offering a peaceful setting for outdoor dining, entertaining, or simply unwinding. A new Rinnai tankless water heater adds both efficiency and modern convenience.nnResidents of The Farm at Riverpointe enjoy an outstanding lifestyle with resort style amenities including a community pool, tennis courts, basketball courts, soccer fields, a playground, dog park, and
Interior Details
2592
4
2.5
Has Heating:
Yes
Heating Type:
Forced Air With Air Conditioning
Has Cooling:
Yes
Cooling Type:
Central
Has Fuel:
Yes
Fuel Type:
Gas
Has Basement:
No
Basement Type:
N/A
Has Flooring:
No
Flooring Type:
Vinyl/resilient
Has Fireplace:
Yes
Fireplace Type:
N/A
Property Details
5663
No
No
Type:
Driveway Concrete
Location:
N/A
Status:
N/A
Number of Spaces:
0
No
No
No
No
No
No
No
Construction Details
N/A
Aluminum/vinyl
N/A
Cathedral/clerestory
Composition Shingle
Tax History
Year
Amount
Land
Improvement
Percent Change
Assessment
2020
$3,536
$51,000
$207,150
--%
$258,150
2019
$2,787
$45,000
$158,490
--%
$203,490
2018
$2,747
$45,000
$158,490
--%
$203,490
2016
$2,706
$45,000
$158,490
--%
$203,490
2016
$2,706
$45,000
$158,490
--%
$203,490
2013
$2,179
$34,000
$139,000
--%
$173,000
2013
$2,179
$34,000
$139,000
--%
$173,000
2012
$869
$34,000
$0
--%
$34,000

Average Home Price in 28036
Nearby Properties
Zip Code
Price
Bed
Bath
Sqft
Lot
Sold Date
$385,499
$385,499
4 Beds
3.5 Baths
2,688 Sqft
5,663 Lot (sqft)
Sold 09/14/2026
$516,521
$516,521
5 Beds
3.5 Baths
2,588 Sqft
6,534 Lot (sqft)
Sold 09/03/2026
$514,515
4 Beds
3 Baths
2,688 Sqft
5,619 Lot (sqft)
Sold 10/26/2026
$517,039
4 Beds
3 Baths
2,268 Sqft
6,055 Lot (sqft)
Sold 10/27/2026
$488,540
4 Beds
2.5 Baths
2,396 Sqft
5,619 Lot (sqft)
Sold 10/26/2026
$539,000
5 Beds
3 Baths
2,552 Sqft
7,492 Lot (sqft)
Sold 10/12/2026
$558,240
$558,240
4 Beds
4 Baths
2,565 Sqft
9,627 Lot (sqft)
Sold 09/29/2026
$558,290
$558,290
4 Beds
3 Baths
2,820 Sqft
7,884 Lot (sqft)
Sold 09/29/2026
$558,290
$558,290
4 Beds
3 Baths
2,820 Sqft
9,104 Lot (sqft)
Sold 09/29/2026