Member Features
Find Real Estate Bargain!
Full foreclosure details
Home value, equity and ownership info
Find homes priced below market
Get full access with a FREE Account
Already a member?
$584,900
Listing Price3beds
4.5baths
1,712sqft
9,670sqft lot
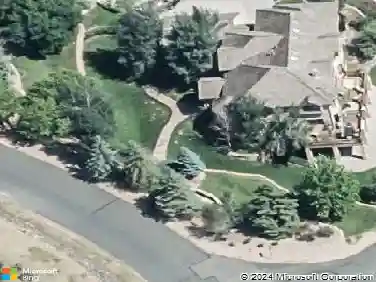
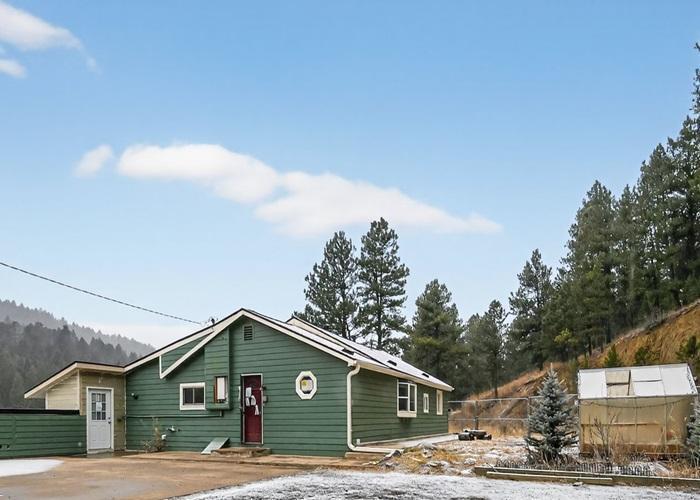
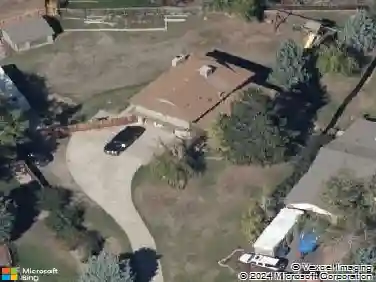
4972 S Taft St, Morrison, CO 80465
Member Features
Find Real Estate Bargain!
Full foreclosure details
Home value, equity and ownership info
Find homes priced below market
Get full access with a FREE Account
Already a member?
For Sale
Pending
Off Market
Home type
Price / sqft
Year built
Home Details
Come home to this beautifully updated 3bed 3bath home in Morrison, CO on a quiet cul-de-sac across the street from a park to include gorgeous mountain views in the highly desirable Trappers Glen community! Enter the living area that flows into the kitchen/dining room with granite countertops, stainless appliances and breakfast bar seating. Go upstairs to a full bath with a skylight as well as one in the hallway for lots of natural light! The Primary bedroom with ensuite has gorgeous 3/4" oak wood floors, his and hers closets and a private bathroom. There are two additional bedrooms upstairs with built-in desk/craft areas. Evaporative cooling system keeps the home nice and cool in the hot summer months. Head downstairs into the Great Room/Family Room with nice gas fireplace with lots of room for entertaining, watching movies and/or working out. Pocket door entrance into the laundry room (washer & dryer negotiable) that leads into the lower level 1/2 bath. 2 Car Garage has openers, peg board, workbench and exterior access to side yard. Nice large backyard for entertaining or your own peaceful retreat! It has an amazing covered deck with blue tooth speakers, fan/lighting, and a built in patio bench(additional patio set negotiable). Great space for grilling for your outdoor barbeques! Large fully fenced yard with fire pit area, hammock swing area(hammock included), front/back sprinkler system, side yard has room for additional parking for toys, small camper, car, etc along with a
Interior Details
1712
3
4.5
Has Heating:
Yes
Heating Type:
Forced Air With Air Conditioning
Has Cooling:
No
Cooling Type:
N/A
Has Fuel:
No
Fuel Type:
N/A
Has Basement:
No
Basement Type:
N/A
Has Flooring:
No
Flooring Type:
N/A
Has Fireplace:
Yes
Fireplace Type:
N/A
Property Details
9670
No
No
Type:
Garage, Attached
Location:
N/A
Status:
N/A
Number of Spaces:
2
N/A
N/A
N/A
N/A
N/A
N/A
N/A
Construction Details
Split Level
N/A
N/A
N/A
N/A
Tax History
Year
Amount
Land
Improvement
Percent Change
Assessment
2019
$2,550
$7,500
$18,322
--%
$25,822
2019
$2,550
$7,500
$18,322
--%
$25,822
2018
$2,349
$7,327
$15,671
--%
$22,998
2017
$2,145
$7,327
$15,671
--%
$22,998
2016
$1,894
$5,506
$14,065
--%
$19,571
2014
$1,746
$5,672
$11,240
--%
$16,912
2013
$1,750
$5,672
$11,240
--%
$16,912
2012
$1,784
$6,089
$11,359
--%
$17,448

Average Home Price in 80465
Nearby Properties
Zip Code
Price
Bed
Bath
Sqft
Lot
Sold Date
$622,628
$622,628
3 Beds
3.75 Baths
1,712 Sqft
5,445 Lot (sqft)
Sold 10/01/2026
$616,080
$616,080
3 Beds
2.75 Baths
1,923 Sqft
9,453 Lot (sqft)
Sold 09/30/2026
$571,789
$571,789
2 Beds
1 Baths
1,839 Sqft
5,837 Lot (sqft)
Sold 09/18/2026
$601,229
$601,229
2 Beds
2 Baths
1,566 Sqft
5,619 Lot (sqft)
Sold 08/22/2026
$798,887
3 Beds
4.25 Baths
1,921 Sqft
9,060 Lot (sqft)
Sold 08/06/2026
$525,532
$525,532
3 Beds
2.75 Baths
1,527 Sqft
5,619 Lot (sqft)
Sold 07/23/2026
$626,647
$626,647
3 Beds
4.25 Baths
1,771 Sqft
5,489 Lot (sqft)
Sold 05/29/2026
$565,757
$565,757
3 Beds
2.5 Baths
1,762 Sqft
8,451 Lot (sqft)
Sold 05/20/2026
$615,000
$615,000
4 Beds
4.25 Baths
1,889 Sqft
7,754 Lot (sqft)
Sold 10/27/2026