
Member Features
Find Real Estate Bargain!
Full foreclosure details
Home value, equity and ownership info
Find homes priced below market
Get full access with a FREE Account
Already a member?
$295,000
Listing Price$300,000Est. Opening Bid--beds
3baths
2,170sqft
3,750sqft lot
102 Taft St, Aberdeen, MD 21001
Member Features
Find Real Estate Bargain!
Full foreclosure details
Home value, equity and ownership info
Find homes priced below market
Get full access with a FREE Account
Already a member?
Bank Owned
For Sale
Home type
Price / sqft
Year built
Home Details
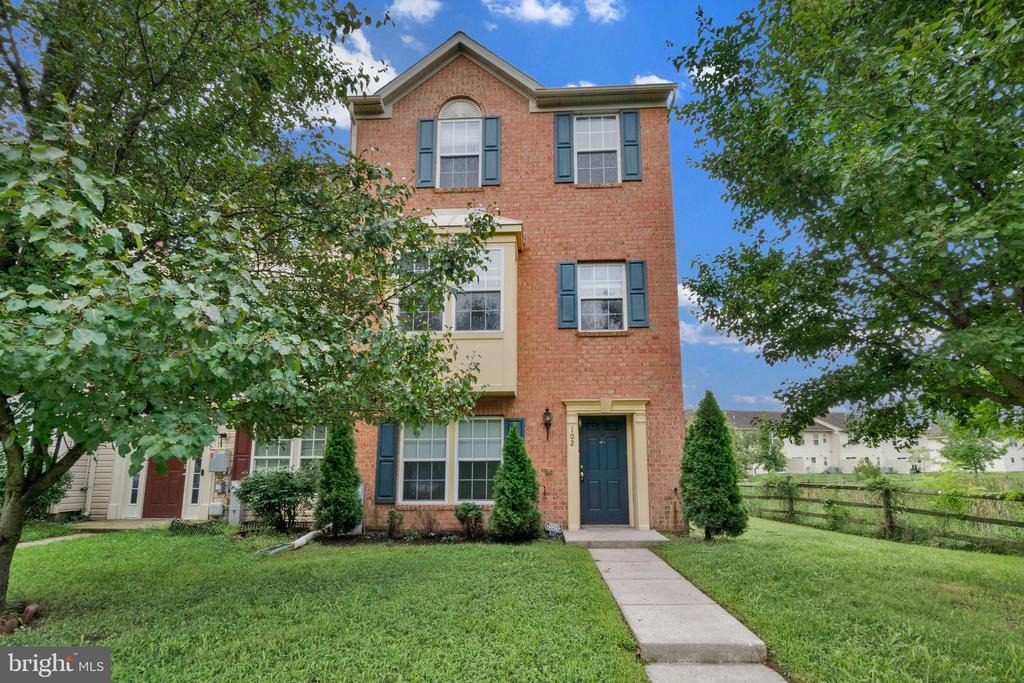
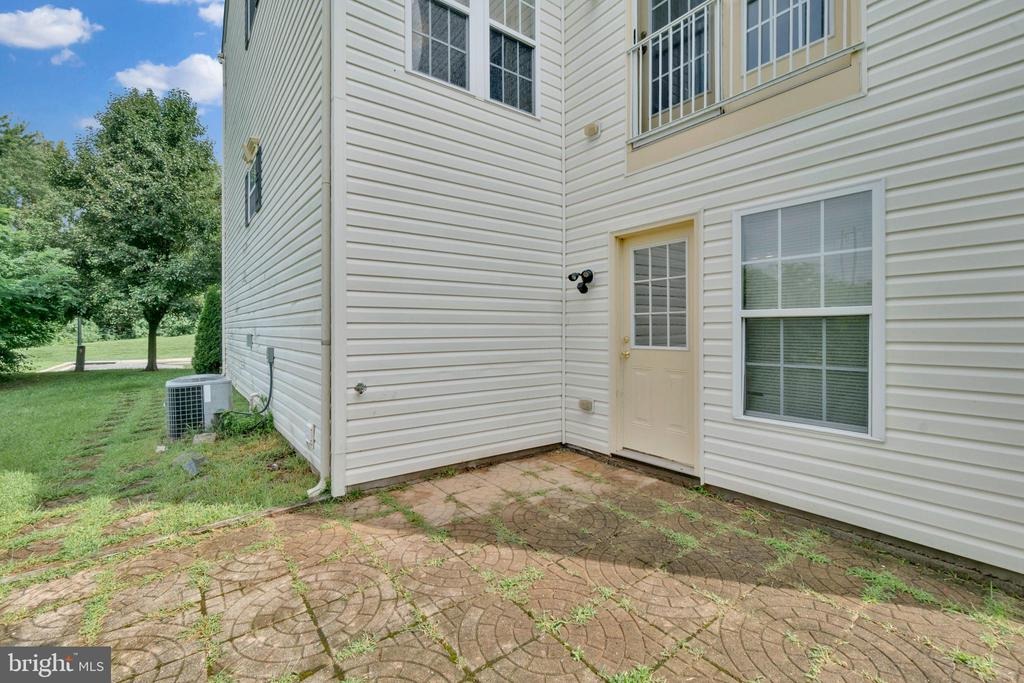
Elevated Three-Level Living in Baldwin Manor.nDiscover refined three-level living in this beautifully appointed end-of-group townhome in Baldwin Manor. A stately brick faade creates the first impression, while brick pavers lead to the rear yard and a private paver patio overlooking peaceful open common-area views.nStep inside to a welcoming entry hall accented by custom built-ins. The ground level offers exceptional versatility with two spacious bedrooms and a full bath-ideal for guests, a home office, or additional living space.nDesigned with entertaining in mind, the second level features an inviting open-concept living room and dining alcove. At the heart of the home, the spacious island kitchen is beautifully appointed with stainless steel appliances, a glass tile backsplash, and generous table space. Just beyond the kitchen, a flexible breakfast room or formal dining room creates an elegant gathering space highlighted by a fireplace and transom windows that add warmth and architectural character.nThe top level is anchored by an expansive primary suite featuring a walk-in closet and a well-appointed private bath with dual vanities, a jetted soaking tub, and separate shower. An additional bedroom and full bath complete this level, providing both comfort and privacy.nAdding to the home's appeal and offering valuable peace of mind, a new roof was installed in 2026. With its flexible three-level floor plan, desirable end-of-group setting, inviting outdoor living space, and so
Interior Details
2170
N/A
3
Has Heating:
Yes
Heating Type:
Forced Air With Air Conditioning
Has Cooling:
Yes
Cooling Type:
N/A
Has Fuel:
No
Fuel Type:
N/A
Has Basement:
No
Basement Type:
Finished
Has Flooring:
No
Flooring Type:
N/A
Has Fireplace:
Yes
Fireplace Type:
N/A
Property Details
3750
No
No
Type:
N/A
Location:
N/A
Status:
N/A
Number of Spaces:
N/A
N/A
N/A
N/A
N/A
N/A
N/A
N/A
Construction Details
Townhouse
Siding (not Specified)
N/A
N/A
Composition Shingle
Tax History
Year
Amount
Land
Improvement
Percent Change
Assessment
2021
$1,562
$35,500
$119,900
--%
$155,400
2020
$1,562
$35,500
$119,900
--%
$155,400
2019
$1,548
$35,500
$119,900
--%
$155,400
2018
$1,901
$30,500
$160,300
--%
$190,800
2017
$1,901
$30,500
$160,300
--%
$190,800
2015
$2,148
$30,500
$183,100
--%
$213,600
2014
$2,133
$30,500
$183,100
--%
$213,600
2012
$2,133
$0
$0
--%
$213,600

Average Home Price in 21001
Nearby Properties
Zip Code
Price
Bed
Bath
Sqft
Lot
Sold Date
$302,500
$302,500
4 Beds
4 Baths
2,028 Sqft
3,750 Lot (sqft)
Sold 10/13/2026
$295,000
$295,000
-- Beds
3 Baths
2,170 Sqft
3,750 Lot (sqft)
Sold 10/18/2026
$239,999
$239,999
-- Beds
1.5 Baths
1,980 Sqft
2,520 Lot (sqft)
Sold 10/13/2026





