Member Features
Find Real Estate Bargain!
Full foreclosure details
Home value, equity and ownership info
Find homes priced below market
Get full access with a FREE Account
Already a member?
$675,000
Listing Price3beds
4.25baths
2,617sqft
6,055sqft lot
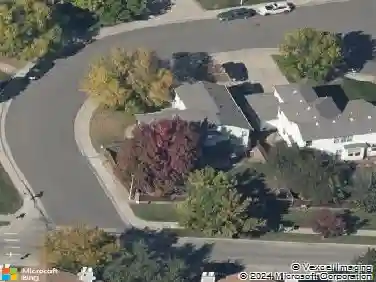
6766 Taft Cir, Arvada, CO 80004
Member Features
Find Real Estate Bargain!
Full foreclosure details
Home value, equity and ownership info
Find homes priced below market
Get full access with a FREE Account
Already a member?
For Sale
Pending
Off Market
Home type
Price / sqft
Year built
Home Details
SELLER CREDIT. Seller is offering a $10,000 credit that can be applied toward a 2-1 interest rate buydown or used for closing costs. This beautifully maintained, move-in-ready home sits on a peaceful cul-de-sac and offers an airy, sun-filled floor plan defined by soaring vaulted ceilings. The wood staircase and rich woodwork frame the formal dining area and comfortable living room illuminated by a beautiful bay window. Easily entertain from the chef-inspired kitchen, which includes stainless steel appliances, a cooktop, and granite countertops. A handy built-in workstation and a breakfast nook complete the kitchen. The adjacent family room features a brick gas fireplace, creating a very comfortable space that opens seamlessly to the private deck and professionally landscaped backyard-perfect for entertaining, gardening or personal enjoyment. Retreat to the upper level where you'll find spacious bedrooms. The primary suite is a true sanctuary, featuring a walk-in closet and an en-suite bathroom with a soaking tub and skylight. A recently updated basement features a versatile guest suite with an additional bedroom, bathroom, entertainment area, and essential egress windows. This space is also conveniently plumbed and wired for a wet bar. For added efficiency, the home is equipped with fully paid-off solar panels (new inverter) and extra insulation in the attic and basement. Complete with a three-car garage providing excellent storage. The location is ideal: mere blocks from the
Interior Details
2617
3
4.25
Has Heating:
Yes
Heating Type:
Forced Air With Air Conditioning
Has Cooling:
Yes
Cooling Type:
Central
Has Fuel:
No
Fuel Type:
N/A
Has Basement:
No
Basement Type:
Basement (unspecified)
Has Flooring:
No
Flooring Type:
N/A
Has Fireplace:
Yes
Fireplace Type:
N/A
Property Details
6055
Yes
Yes
Type:
Garage, Attached
Location:
N/A
Status:
N/A
Number of Spaces:
2
No
No
No
No
No
No
No
Construction Details
Split Level
N/A
N/A
N/A
Wood Shingle
Tax History
Year
Amount
Land
Improvement
Percent Change
Assessment
2019
$3,048
$11,141
$20,879
--%
$32,020
2019
$3,048
$11,141
$20,879
--%
$32,020
2018
$2,978
$7,019
$23,399
--%
$30,418
2017
$2,726
$7,019
$23,399
--%
$30,418
2016
$2,662
$8,303
$19,677
--%
$27,980
2014
$2,517
$7,307
$17,560
--%
$24,867
2013
$2,523
$7,307
$17,560
--%
$24,867
2012
$2,273
$6,408
$16,254
--%
$22,662

Average Home Price in 80004
Nearby Properties
Zip Code
Price
Bed
Bath
Sqft
Lot
Sold Date
$765,027
$765,027
4 Beds
4.25 Baths
2,236 Sqft
6,447 Lot (sqft)
Sold 08/12/2026
$1,009,979
$1,009,979
4 Beds
4.5 Baths
2,281 Sqft
12,981 Lot (sqft)
Sold 08/01/2026
$1,021,000
$1,021,000
4 Beds
4 Baths
2,524 Sqft
13,504 Lot (sqft)
Sold 09/29/2026
$675,000
$675,000
3 Beds
4.25 Baths
2,617 Sqft
6,055 Lot (sqft)
Sold 05/01/2026
$669,000
$669,000
3 Beds
1 Baths
2,225 Sqft
9,496 Lot (sqft)
Sold 06/03/2026
$902,897
$902,897
4 Beds
5.25 Baths
2,806 Sqft
9,627 Lot (sqft)
Sold 08/25/2026
$1,145,191
$1,145,191
5 Beds
6.75 Baths
2,943 Sqft
11,979 Lot (sqft)
Sold 10/13/2026
$760,000
$760,000
7 Beds
4 Baths
2,260 Sqft
15,028 Lot (sqft)
Sold 10/18/2026
$721,304
$721,304
5 Beds
6 Baths
2,407 Sqft
12,676 Lot (sqft)
Sold 09/29/2026