
Member Features
Find Real Estate Bargain!
Full foreclosure details
Home value, equity and ownership info
Find homes priced below market
Get full access with a FREE Account
Already a member?
$1,350,000
Listing Price6beds
4baths
4,929sqft
89,734sqft lot
62 Taconic Rd, Millwood, NY 10546
Member Features
Find Real Estate Bargain!
Full foreclosure details
Home value, equity and ownership info
Find homes priced below market
Get full access with a FREE Account
Already a member?
For Sale
Off Market
Home type
Price / sqft
Year built
Home Details
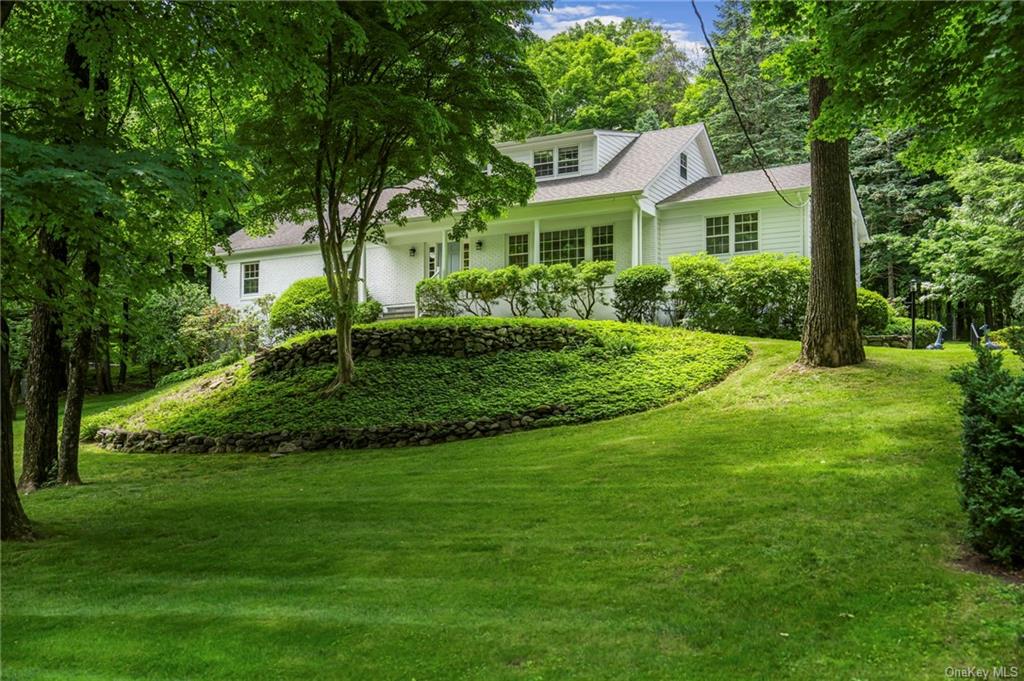
MOTIVATED SELLER! PRICE REDUCED! Welcome to this spacious, peaceful, and impeccably maintained 6-bedroom, 4-bathroom home with tennis court and pool in the highly sought-after Chappaqua School District (Millwood). This home offers 5, 034 sq ft of move-in ready living space on a scenic and private 2-acre lot. The large rooms and easy layout provide the perfect canvas to create your dream home within this charming cul-de-sac neighborhood! Two newly updated bathrooms enhance this home's appeal, each thoughtfully designed with great storage and beautiful basket weave tiling, adding both style and functionality. The Living Room flows seamlessly into the gracious Dining Room, which features a large garden window, filling the space with natural light. The Eat-In Kitchen, with sliding doors leading out to the expansive deck, is perfect for entertaining. The main floor Primary Suite includes a walk-in closet, additional wall of closets, and a luxurious marble Bathroom with a soaking tub and steam shower a dreamy retreat to unwind. The main floor also has a Home Office/6th Bedroom and a Family Room with a cozy fireplace off the kitchen, with more sliding doors to the deck. Upstairs, you'll find three spacious Bedrooms and an updated Hall Bathroom with a dual sink vanity and separate bath/shower room. The generous above-ground finished lower level offers a Gym/Exercise Area, a large windowed Recreation Room, a Bedroom suite with windows and walk-in closet, and a Full Bathroom.
Interior Details
4929
6
4
Has Heating:
Yes
Heating Type:
Hot Water
Has Cooling:
Yes
Cooling Type:
Central
Has Fuel:
Yes
Fuel Type:
Oil
Has Basement:
No
Basement Type:
Finished
Has Flooring:
No
Flooring Type:
N/A
Has Fireplace:
Yes
Fireplace Type:
N/A
Property Details
89734
Yes
No
Type:
Garage, Basement
Location:
N/A
Status:
N/A
Number of Spaces:
2
No
No
No
No
No
No
No
Construction Details
Cape Cod
Wood
N/A
N/A
N/A
Tax History
Year
Amount
Land
Improvement
Percent Change
Assessment
2019
$30,815
$42,100
$157,900
--%
$200,000
2018
$30,608
$42,100
$157,900
--%
$200,000
2017
$28,289
$42,100
$157,900
--%
$200,000
2017
$28,095
$42,100
$157,900
--%
$200,000
2016
$117,425
$42,100
$157,900
--%
$200,000
2013
$27,400
$42,100
$157,900
--%
$200,000

Average Home Price in 10546
Nearby Properties
Zip Code
Price
Bed
Bath
Sqft
Lot
Sold Date
$1,350,000
$1,350,000
6 Beds
4 Baths
4,929 Sqft
89,734 Lot (sqft)
Sold 09/29/2026
$1,545,000
$1,545,000
4 Beds
3.5 Baths
4,884 Sqft
58,370 Lot (sqft)
Sold 07/10/2025




