
Member Features
Find Real Estate Bargain!
Full foreclosure details
Home value, equity and ownership info
Find homes priced below market
Get full access with a FREE Account
Already a member?
$1,195,000
Listing Price4beds
2baths
2,074sqft
119,354sqft lot
60376 Tacoma Ct, Joshua Tree, CA 92252
Member Features
Find Real Estate Bargain!
Full foreclosure details
Home value, equity and ownership info
Find homes priced below market
Get full access with a FREE Account
Already a member?
For Sale
Off Market
Home type
Price / sqft
Year built
Home Details
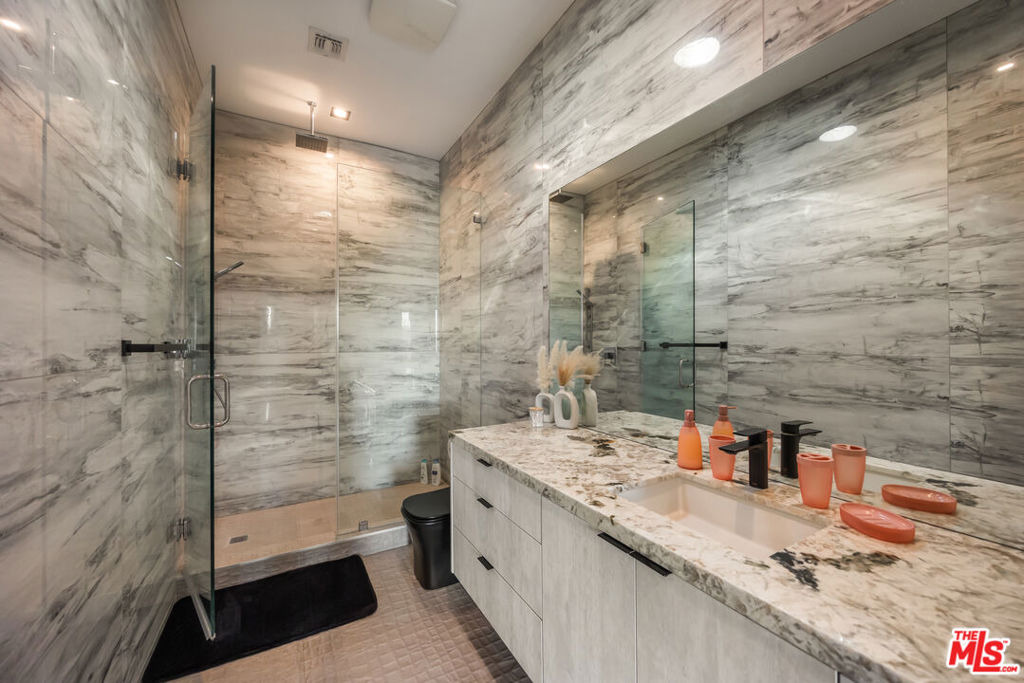
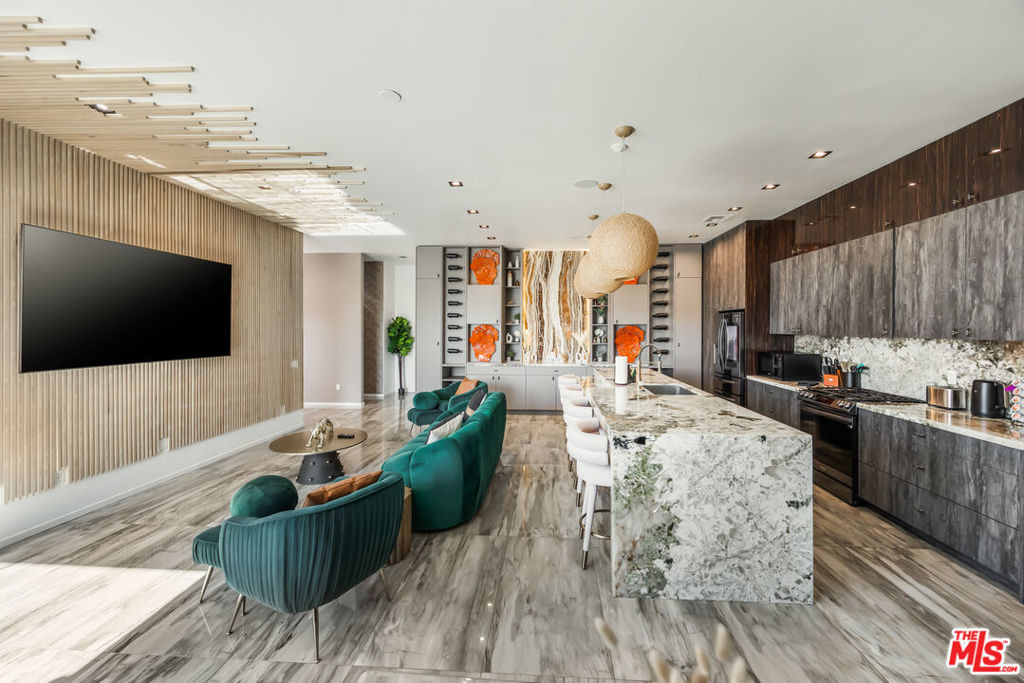
Welcome to your private sanctuary in the heart of Joshua Tree- a striking 4-bedroom, 3-bath architectural gem, which was extensively re-imagined in 2022, that fuses modern luxury with dramatic desert flair. Set against panoramic Mojave views, this custom-built home offers a one-of-a-kind layout, wrapped in a sleek black fade with shimmering metallic accents. Step inside to discover a bold and curated interior each bedroom uniquely designed with vibrant mural walls, upscale finishes, and gallery-quality art. The luxe primary suite boasts a marble-clad spa shower, oversized picture window, and private desert views. Luxury statement tile run throughout, offering durability with high design. Outdoors, enjoy the ultimate entertainer's layout: a sleek black-bottom pool with spa, expansive patio with loungers, and a fire pit lounge perfect for stargazing nights. Cactus-lined paths guide you through the xeriscaped landscape, blending luxury living with rugged natural beauty. Additional highlights include: a chef's kitchen, custom lighting, oversized garage, and high-end finishes throughout. Located minutes from Joshua Tree National Park yet offering total privacy this home is ideal as a primary residence, design-forward getaway, or high-end short-term rental. Experience the desert elevated.
Interior Details
2074
4
2
Has Heating:
Yes
Heating Type:
Central
Has Cooling:
Yes
Cooling Type:
Central
Has Fuel:
No
Fuel Type:
N/A
Has Basement:
No
Basement Type:
N/A
Has Flooring:
No
Flooring Type:
N/A
Has Fireplace:
Yes
Fireplace Type:
N/A
Property Details
119354
Yes
Yes
Type:
Garage, Attached
Location:
N/A
Status:
N/A
Number of Spaces:
2
N/A
N/A
N/A
N/A
N/A
N/A
N/A
Construction Details
Modern
N/A
N/A
N/A
Builtup (layered Asphalt)
Tax History
Year
Amount
Land
Improvement
Percent Change
Assessment
2020
$3,284
$54,000
$216,000
--%
$270,000
2019
$3,289
$50,000
$200,000
--%
$250,000
2018
$3,088
$53,800
$190,300
--%
$244,100
2017
$2,900
$50,000
$177,000
--%
$227,000
2016
$2,752
$54,100
$160,200
--%
$214,300
2014
$2,263
$44,000
$131,000
--%
$175,000
2013
$2,260
$44,000
$131,000
--%
$175,000
2012
$2,613
$26,400
$184,800
--%
$211,200

Average Home Price in 92252
Nearby Properties
Zip Code
Price
Bed
Bath
Sqft
Lot
Sold Date
$515,668
$515,668
3 Beds
3 Baths
2,096 Sqft
97,574 Lot (sqft)
Sold 09/29/2026
$426,131
4 Beds
2 Baths
1,914 Sqft
87,120 Lot (sqft)
Sold 10/06/2026
$1,195,000
$1,195,000
4 Beds
2 Baths
2,074 Sqft
119,354 Lot (sqft)
Sold 10/05/2026
Calculators
Mortgage
Mortgage Calculator
Details for 60376 TACOMA CT
Property Debt
Foreclosure Contact Details
Similar Homes Nearby

Guides for Tacoma Ct

San Bernardino’s real estate values rose steadily in early to mid-2024, with average property values peaking at $500K in May. Sale prices per sq. ft also increased modestly despite a subtle decrease in number of properties sold. Comparison with nearby cities shows varied market trends.



