
Member Features
Find Real Estate Bargain!
Full foreclosure details
Home value, equity and ownership info
Find homes priced below market
Get full access with a FREE Account
Already a member?
$881,504
Listing Price6beds
4baths
3,242sqft
7,797sqft lot
8081 Tabor St, Arvada, CO 80005
Member Features
Find Real Estate Bargain!
Full foreclosure details
Home value, equity and ownership info
Find homes priced below market
Get full access with a FREE Account
Already a member?
For Sale
Home type
Price / sqft
Year built
Home Details
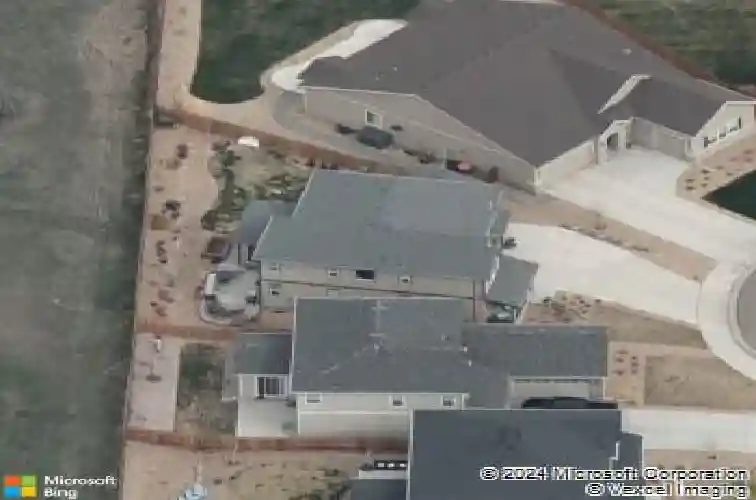
Welcome to 8081 Tabor St, a beautifully maintained 5-bedroom, 4-bathroom home tucked away on a quiet cul-de-sac in Arvada's desirable Sunset Mesa community. Built in 2017, this spacious two-story home offers over 4,300 finished square feet with a bright open-concept layout designed for comfortable everyday living and effortless entertaining. Natural light fills the main living spaces, creating a warm and inviting atmosphere throughout the home. The open kitchen flows seamlessly into the dining and living areas, while the functional floorplan provides flexibility for families, guests, and work-from-home needs. Upstairs features generously sized bedrooms including a spacious primary suite with a private bath and ample closet space. The finished basement expands the home even further with an additional bedroom and versatile living space ideal for a media room, gym, playroom, or guest retreat. Situated on a 7,797 sq ft lot, the property also features a 3-car attached garage, covered front porch, and a nicely sized backyard perfect for relaxing or entertaining outdoors. Conveniently located near parks, schools, shopping, dining, and major commuter routes, this move-in ready home combines space, functionality, and an excellent Arvada location.
Interior Details
3242
6
4
Has Heating:
Yes
Heating Type:
Forced Air With Air Conditioning
Has Cooling:
Yes
Cooling Type:
Central
Has Fuel:
No
Fuel Type:
N/A
Has Basement:
No
Basement Type:
Basement (unspecified)
Has Flooring:
No
Flooring Type:
N/A
Has Fireplace:
Yes
Fireplace Type:
N/A
Property Details
7797
No
No
Type:
Garage, Attached
Location:
N/A
Status:
N/A
Number of Spaces:
0
No
No
No
No
No
No
No
Construction Details
Bi-level
N/A
N/A
N/A
N/A
Tax History
Year
Amount
Land
Improvement
Percent Change
Assessment
2019
$4,245
$8,308
$36,287
--%
$44,595
2019
$4,245
$8,308
$36,287
--%
$44,595
2018
$4,054
$5,704
$35,703
--%
$41,407
2017
$2,111
$5,704
$17,851
--%
$23,555
2016
$2,776
$29,174
$0
--%
$29,174

Average Home Price in 80005
Nearby Properties
Zip Code
Price
Bed
Bath
Sqft
Lot
Sold Date
$1,002,953
$1,002,953
5 Beds
7 Baths
2,825 Sqft
16,988 Lot (sqft)
Sold 07/22/2026
$891,173
$891,173
5 Beds
4 Baths
2,851 Sqft
5,532 Lot (sqft)
Sold 05/29/2026
$881,504
$881,504
6 Beds
4 Baths
3,242 Sqft
7,797 Lot (sqft)
Sold 10/27/2026
$849,999
$849,999
5 Beds
4 Baths
2,851 Sqft
5,009 Lot (sqft)
Sold 09/29/2026
$1,195,000
$1,195,000
4 Beds
4.25 Baths
3,374 Sqft
12,807 Lot (sqft)
Sold 08/27/2026
$1,029,470
$1,029,470
4 Beds
5 Baths
2,819 Sqft
11,500 Lot (sqft)
Sold 09/29/2026




