Member Features
Find Real Estate Bargain!
Full foreclosure details
Home value, equity and ownership info
Find homes priced below market
Get full access with a FREE Account
Already a member?
$550,000
Listing Price4beds
3baths
3,677sqft
10,890sqft lot


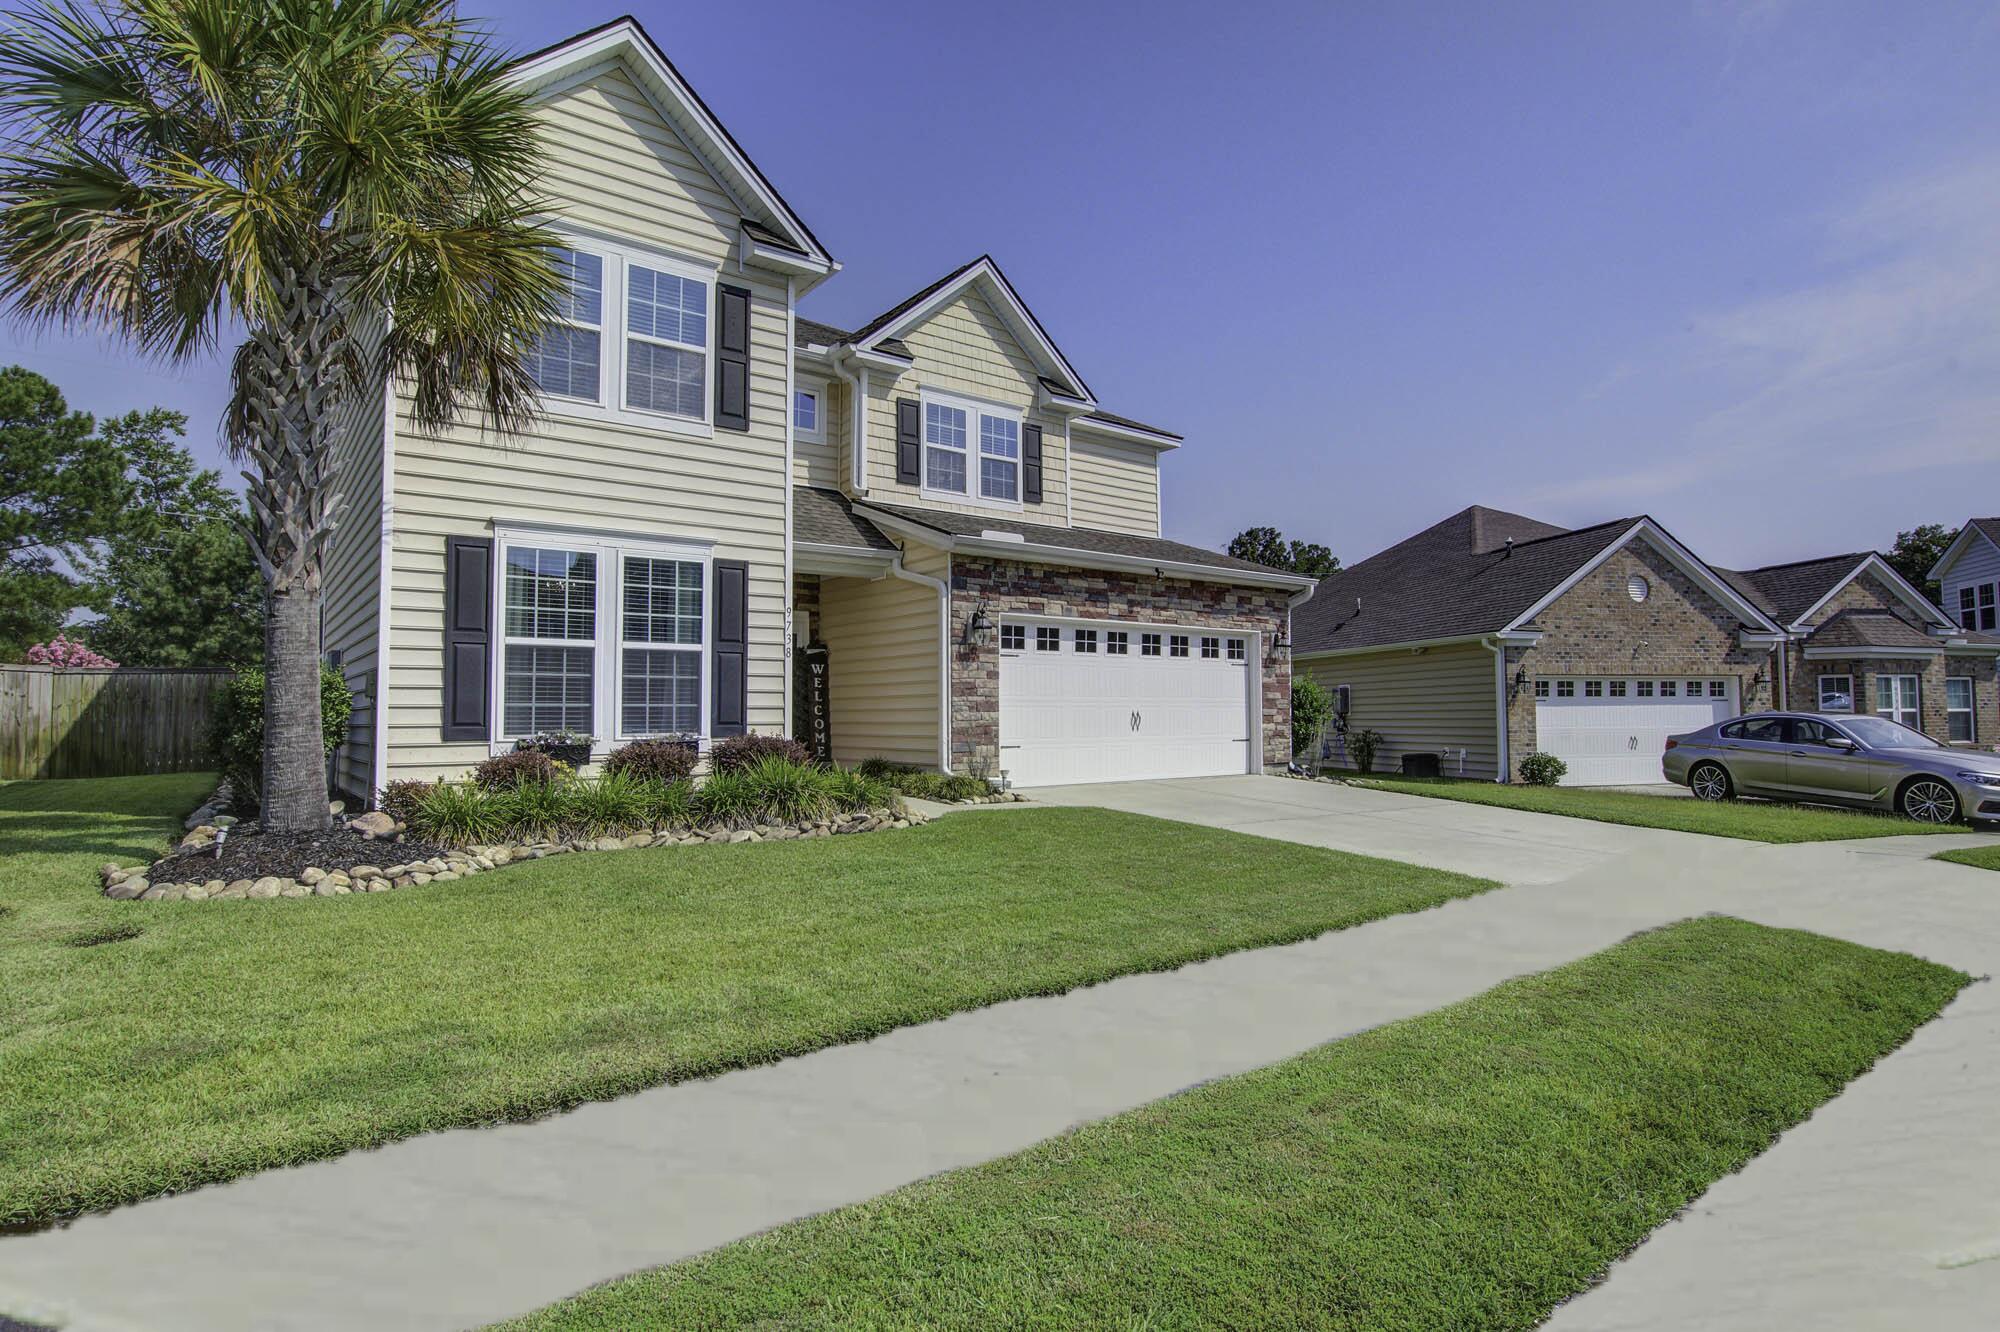
9738 Table Mountain Ln, Ladson, SC 29456
Member Features
Find Real Estate Bargain!
Full foreclosure details
Home value, equity and ownership info
Find homes priced below market
Get full access with a FREE Account
Already a member?
For Sale
Off Market
Home type
Price / sqft
Year built
Home Details
Welcome to your dream home! As you enter this residence, you'll be captivated by its character and usefulness at the same time. The formal dining room greets you with exquisite wainscoting, a coffered tray ceiling, elegant crown molding, and windows that bathe the room in natural sunlight. Imagine preparing meals in the gourmet kitchen, a chef's delight featuring recessed lighting, a gas stovetop with a sleek hood, a built-in oven, and a convenient butler's pantry. The kitchen showcases an abundance of two-toned cabinets, luxurious granite countertops, and a stylish tile backsplash. A small nook off the kitchen is perfect for a home office or study area. The great room is a true showstopper, boasting dramatic 18-foot high ceilings that create a sense of grandeur. On the main level, you'llfind a spacious bedroom ideal for overnight guests or a home office. Upstairs, a large bonus room awaits, perfect for use as a media or game room. The primary bedroom serves as a serene retreat, complete with two spacious closets, a ceiling fan, and an attached bath. The en suite bathroom is a spa-like haven, featuring a garden tub, a beautiful glass-enclosed shower, and large vanities illuminated by natural light through frosted glass. Additional bedrooms are generously sized and share a well-appointed hall bath. Conveniently located on the second level, the laundry room adds to the home's practicality. Outside, the screened-in patio invites you to unwind while overl
Interior Details
3677
4
3
Has Heating:
Yes
Heating Type:
Central
Has Cooling:
Yes
Cooling Type:
Central
Has Fuel:
Yes
Fuel Type:
Coal
Has Basement:
No
Basement Type:
N/A
Has Flooring:
No
Flooring Type:
N/A
Has Fireplace:
Yes
Fireplace Type:
N/A
Property Details
10890
No
No
Type:
N/A
Location:
N/A
Status:
N/A
Number of Spaces:
N/A
N/A
N/A
N/A
N/A
N/A
N/A
N/A
Construction Details
N/A
Vinyl
N/A
N/A
Composition Shingle
Tax History
Year
Amount
Land
Improvement
Percent Change
Assessment
2019
$3,437
$0
$0
--%
$0

Average Home Price in 29456
Nearby Properties
Zip Code
Price
Bed
Bath
Sqft
Lot
Sold Date
$587,306
$587,306
5 Beds
4.5 Baths
3,558 Sqft
10,890 Lot (sqft)
Sold 05/06/2026
$495,000
4 Beds
3.5 Baths
3,322 Sqft
8,276 Lot (sqft)
Sold 10/05/2026
$523,543
$523,543
4 Beds
3 Baths
3,637 Sqft
8,276 Lot (sqft)
Sold 10/06/2026
$539,900
$539,900
5 Beds
3.5 Baths
3,293 Sqft
11,326 Lot (sqft)
Sold 10/06/2026
$513,290
$513,290
6 Beds
5 Baths
3,532 Sqft
7,405 Lot (sqft)
Sold 10/05/2026
$535,672
$535,672
5 Beds
4.5 Baths
3,319 Sqft
6,098 Lot (sqft)
Sold 10/06/2026
$521,454
5 Beds
4.5 Baths
3,312 Sqft
10,019 Lot (sqft)
Sold 10/06/2026
$501,271
5 Beds
4.5 Baths
3,207 Sqft
10,019 Lot (sqft)
Sold 10/05/2026
$550,000
4 Beds
3 Baths
3,677 Sqft
10,890 Lot (sqft)
Sold 09/29/2026