
Member Features
Find Real Estate Bargain!
Full foreclosure details
Home value, equity and ownership info
Find homes priced below market
Get full access with a FREE Account
Already a member?
$2,695,000
Listing Price3beds
4.5baths
3,187sqft
138,956sqft lot
1129 Taber Ridge Rd, Stowe, VT 05672
Member Features
Find Real Estate Bargain!
Full foreclosure details
Home value, equity and ownership info
Find homes priced below market
Get full access with a FREE Account
Already a member?
For Sale
Off Market
Home type
Price / sqft
Year built
Home Details
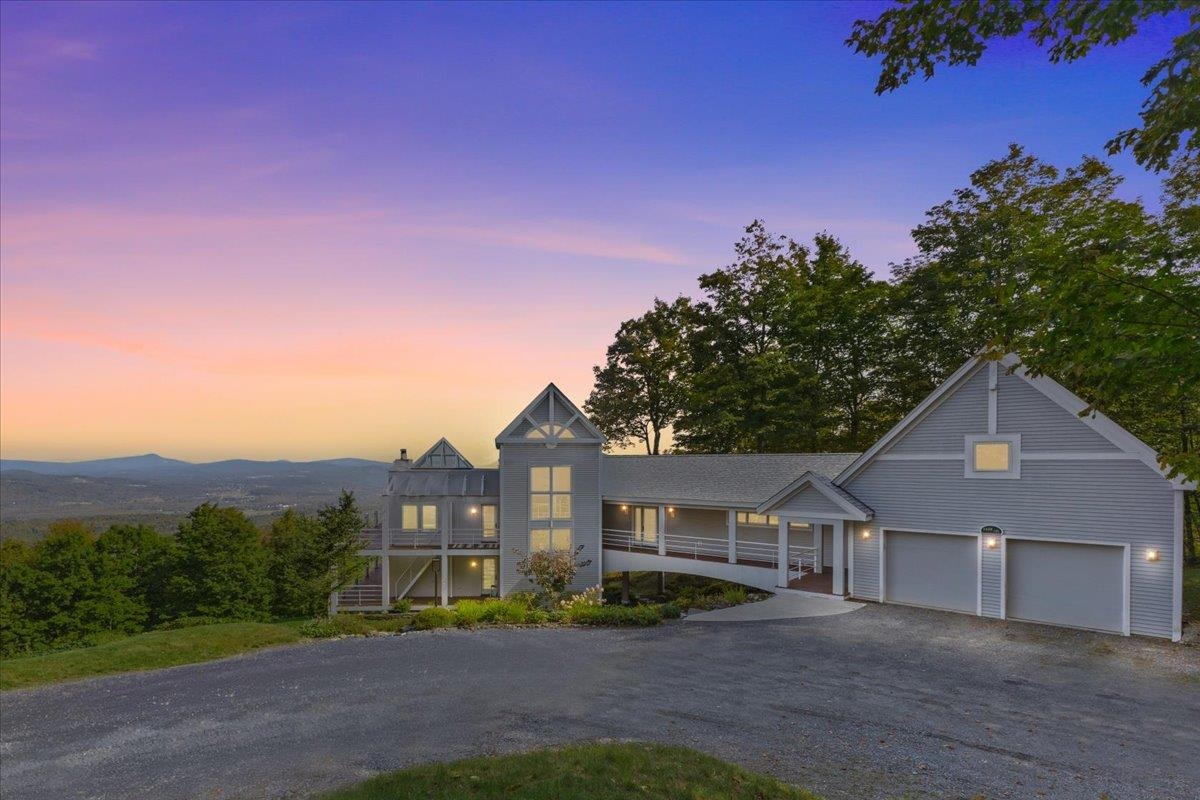
Discover your private oasis in the highly desirable Taber Ridge neighborhood, where modern elegance meets natural beauty. This exceptional hillside residence offers spectacular panoramic views, perfect for enjoying sunrises over the mountains and vibrant sunsets. Spanning over 3 acres, the home features an open floor plan flooded with natural light, creating an inviting atmosphere ideal for entertaining. The state-of-the-art kitchen boasts top-tier appliances, sleek cabinetry, elegant countertops, and a spacious walk-in pantry, perfect for gourmet cooking. Step outside to expansive decks that seamlessly blend indoor and outdoor living. Whether hosting summer barbecues, savoring morning coffee, or unwinding after a long day, these spaces are designed for relaxation and enjoyment. The luxurious primary suite includes a marble bathroom and a private deck with stunning views. Each additional spacious bedroom features access to a private bathroom, ensuring comfort and privacy for guests. A versatile flex space offers options as an office, additional kitchen, or creative area, perfectly accommodating your lifestyle needs. Located just a short drive from the charming amenities of Stoweboutique shops, fine dining, and local marketsthis property offers the best of both seclusion and convenience. Enjoy world-class skiing, hiking, and biking trails nearby. This home isnt just a place to live; its a lifestyle ready for you to embrace.
Interior Details
3187
3
4.5
Has Heating:
Yes
Heating Type:
Radiant
Has Cooling:
No
Cooling Type:
N/A
Has Fuel:
No
Fuel Type:
N/A
Has Basement:
No
Basement Type:
Partial
Has Flooring:
No
Flooring Type:
N/A
Has Fireplace:
Yes
Fireplace Type:
N/A
Property Details
138956
No
No
Type:
N/A
Location:
N/A
Status:
N/A
Number of Spaces:
N/A
N/A
N/A
N/A
N/A
N/A
N/A
N/A
Construction Details
Contemporary
Wood Siding
N/A
N/A
Shingle
Tax History
Year
Amount
Land
Improvement
Percent Change
Assessment
2019
$19,497
$382,600
$538,000
--%
$920,600
2018
$18,963
$382,600
$538,000
--%
$920,600
2017
$18,427
$382,600
$538,000
--%
$920,600
2016
$18,116
$382,600
$538,000
--%
$920,600
2015
$17,855
$382,600
$538,000
--%
$920,600
2014
$17,679
$364,500
$592,500
--%
$957,000

Average Home Price in 05672
Nearby Properties
Zip Code
Price
Bed
Bath
Sqft
Lot
Sold Date
$3,950,000
$3,950,000
4 Beds
5 Baths
3,656 Sqft
202,554 Lot (sqft)
Sold 09/29/2026
$2,250,000
$2,250,000
4 Beds
4 Baths
2,829 Sqft
204,732 Lot (sqft)
Sold 09/29/2026
$2,695,000
$2,695,000
3 Beds
4.5 Baths
3,187 Sqft
138,956 Lot (sqft)
Sold 09/29/2026




