Member Features
Find Real Estate Bargain!
Full foreclosure details
Home value, equity and ownership info
Find homes priced below market
Get full access with a FREE Account
Already a member?
$304,900
Listing Price3beds
2.5baths
1,540sqft
424,362sqft lot

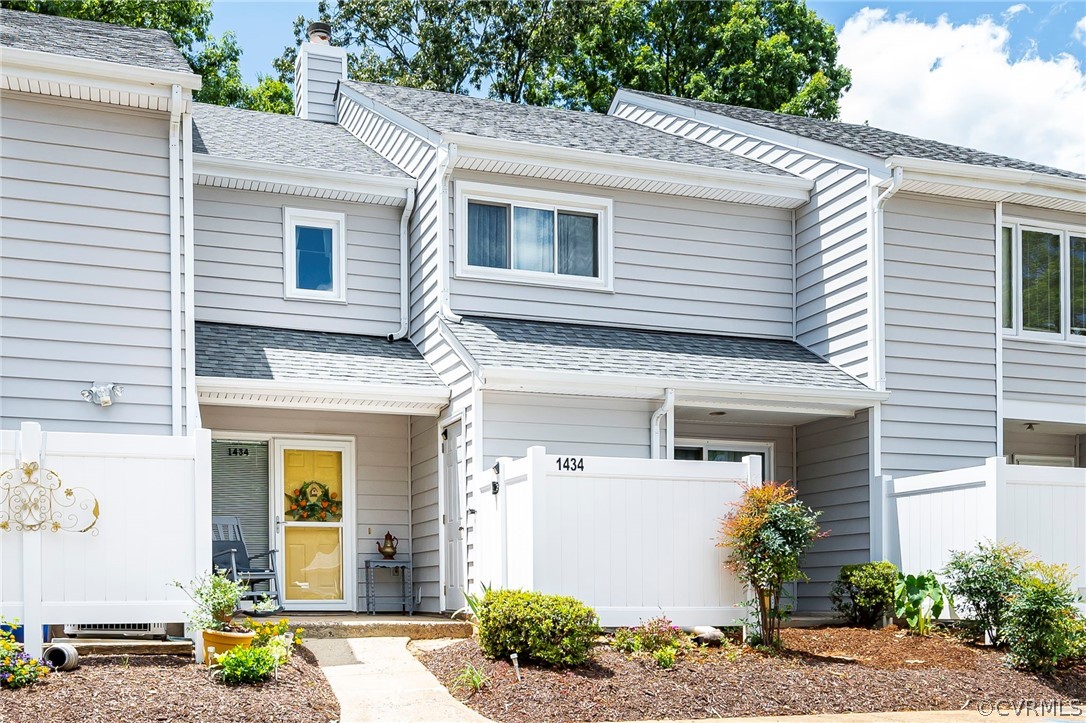
1434 Sycamore Mews Cir, Midlothian, VA 23113
Member Features
Find Real Estate Bargain!
Full foreclosure details
Home value, equity and ownership info
Find homes priced below market
Get full access with a FREE Account
Already a member?
For Sale
Off Market
Home type
Price / sqft
Year built
Home Details
Enjoy a MAINTENANCE-FREE LIFESTYLE in the HEART of The Village of Midlothian. This bright and open townhouse unit offers a large Great Room with gas log fireplace, skylights, vaulted ceiling, and two sets of large sliding glass doors that open to a peaceful aggregate stone patio. The Dining Area has a convenient pass-through to the Galley Kitchen. There are two paved outdoor living areas, both in the front and the rear. The entire first floor has laminate flooring. Upstairs is the Primary Bedroom with an attached full bathroom and a walk-in closet. Also, there are two additional bedrooms and a full bathroom in the hall. For those that work from home, high-speed internet is available and reliable. There is a stair-lift installed which will allow future occupants the opportunity to age in place. For storage, there's a pull-down attic plus an attached outside storage shed. There are 2 assigned parking spaces and plenty of guest parking across the street. You deserve a MOVE-IN READY home that offers not only a roof over your head, but a community! In addition to great neighbors, Sycamore Mews can brag about its pool, community clubhouse, and excellent location near the Post Office, hospitals, grocers, restaurants, and shopping - many within walking distance. In addition to the pool and clubhouse, exterior maintenance, lawn/landscaping and trash removal are ALL INCLUDED in the monthly $345 HOA fee. Conveniently located with easy access to Midlothian Turnpike and Route 288. Co
Interior Details
1540
3
2.5
Has Heating:
Yes
Heating Type:
Gas
Has Cooling:
Yes
Cooling Type:
N/A
Has Fuel:
Yes
Fuel Type:
Gas
Has Basement:
No
Basement Type:
No Basement
Has Flooring:
No
Flooring Type:
Carpet
Has Fireplace:
Yes
Fireplace Type:
N/A
Property Details
424362
Yes
Yes
Type:
N/A
Location:
N/A
Status:
N/A
Number of Spaces:
N/A
No
No
No
No
No
No
No
Construction Details
Traditional/old
Aluminum/vinyl
N/A
N/A
Composition Shingle
Tax History
Year
Amount
Land
Improvement
Percent Change
Assessment
2019
$1,670
$34,000
$147,900
--%
$181,900
2019
$1,670
$33,000
$142,800
--%
$175,800
2018
$1,585
$32,000
$134,900
--%
$166,900
2017
$1,545
$30,000
$130,200
--%
$160,200
2016
$1,471
$28,000
$125,300
--%
$153,300
2014
$1,388
$26,000
$118,600
--%
$144,600
2013
$1,461
$24,000
$129,800
--%
$153,800
2012
$1,637
$24,000
$135,500
--%
$159,500

Average Home Price in 23113
Nearby Properties
Zip Code
Price
Bed
Bath
Sqft
Lot
Sold Date
$328,902
$328,902
3 Beds
2 Baths
1,323 Sqft
6,186 Lot (sqft)
Sold 10/01/2026
$350,909
3 Beds
3 Baths
1,412 Sqft
424,362 Lot (sqft)
Sold 08/19/2026
$310,000
3 Beds
3 Baths
1,412 Sqft
424,362 Lot (sqft)
Sold 07/22/2026
$320,000
3 Beds
3 Baths
1,412 Sqft
424,362 Lot (sqft)
Sold 04/17/2026
$304,900
3 Beds
2.5 Baths
1,540 Sqft
424,362 Lot (sqft)
Sold 10/05/2026
$298,999
2 Beds
2.5 Baths
1,328 Sqft
424,362 Lot (sqft)
Sold 07/10/2025