Member Features
Find Real Estate Bargain!
Full foreclosure details
Home value, equity and ownership info
Find homes priced below market
Get full access with a FREE Account
Already a member?
$500,000
Listing Price4beds
3baths
2,211sqft
7,700sqft lot
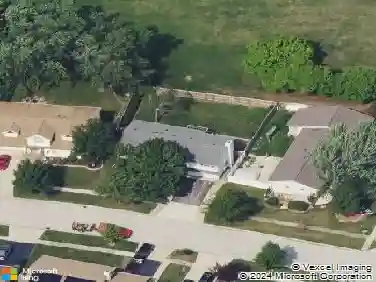
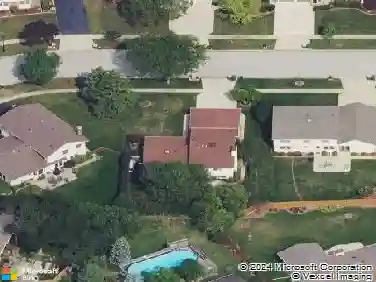
541 Sycamore Dr, Elk Grove Village, IL 60007
Member Features
Find Real Estate Bargain!
Full foreclosure details
Home value, equity and ownership info
Find homes priced below market
Get full access with a FREE Account
Already a member?
For Sale
Off Market
Home type
Price / sqft
Year built
Home Details
Welcome to 541 Sycamore Drive - A Stunning 6-Bedroom Home in the Heart of Elk Grove Village This beautifully remodeled 6-bedroom, 3-bathroom home is nestled on a picturesque, tree-lined street in the sought-after Elk Grove Village community. Boasting a spacious and sun-filled open-concept layout, the first floor features a generous living area and a chef's kitchen outfitted with newer stainless steel appliances, gleaming white quartz countertops, a large island, and 42" white shaker soft-close cabinetry. A separate pantry adds extra storage, while the adjacent dining area opens through double doors to a concrete patio and a fully fenced, freshly landscaped backyard-perfect for entertaining or relaxing outdoors. The first floor also offers a primary suite with a private en suite bath, three additional bedrooms, an updated full bathroom, and a convenient laundry area. Upstairs, you'll find a versatile and oversized 5th bedroom-ideal as a second primary suite, playroom, or bonus room-complete with a walk-in closet and private balcony. A 6th bedroom or home office and a third fully updated bathroom complete the upper level. Ideally located close to parks, schools, park district facilities, and major expressways, this move-in-ready home offers the perfect blend of modern updates and everyday functionality. Be sure to check the Additional Info tab for a comprehensive list of updates and features! Looking for an end of September close.
Interior Details
2211
4
3
Has Heating:
Yes
Heating Type:
Yes
Has Cooling:
Yes
Cooling Type:
N/A
Has Fuel:
No
Fuel Type:
N/A
Has Basement:
No
Basement Type:
Unfinished
Has Flooring:
No
Flooring Type:
N/A
Has Fireplace:
Yes
Fireplace Type:
N/A
Property Details
7700
No
No
Type:
Garage, Attached
Location:
N/A
Status:
N/A
Number of Spaces:
2
N/A
N/A
N/A
N/A
N/A
N/A
N/A
Construction Details
Multi-level
Brick/stone (brick And/or Stone)
N/A
N/A
Asphalt
Tax History
Year
Amount
Land
Improvement
Percent Change
Assessment
2018
$4,900
$3,465
$20,582
--%
$24,047
2017
$4,894
$3,465
$20,582
--%
$24,047
2016
$5,473
$3,465
$22,330
--%
$25,795
2015
$4,517
$2,887
$18,480
--%
$21,367
2014
$4,479
$2,887
$18,480
--%
$21,367
2012
$6,279
$3,272
$23,710
--%
$26,982
2011
$5,210
$3,272
$23,710
--%
$26,982

Average Home Price in 60007
Nearby Properties
Zip Code
Price
Bed
Bath
Sqft
Lot
Sold Date
$482,548
4 Beds
2 Baths
2,294 Sqft
8,544 Lot (sqft)
Sold 06/01/2026
$454,259
4 Beds
1.5 Baths
2,252 Sqft
7,700 Lot (sqft)
Sold 05/15/2026
$500,000
4 Beds
3 Baths
2,211 Sqft
7,700 Lot (sqft)
Sold 07/25/2025
$499,900
4 Beds
2.5 Baths
2,036 Sqft
8,800 Lot (sqft)
Sold 10/18/2026