
Member Features
Find Real Estate Bargain!
Full foreclosure details
Home value, equity and ownership info
Find homes priced below market
Get full access with a FREE Account
Already a member?
$360,000
Listing Price3beds
2baths
1,640sqft
19,602sqft lot
131 Switchpoint Dr, Stewartstown, PA 17363
Member Features
Find Real Estate Bargain!
Full foreclosure details
Home value, equity and ownership info
Find homes priced below market
Get full access with a FREE Account
Already a member?
For Sale
Off Market
Home type
Price / sqft
Year built
Home Details
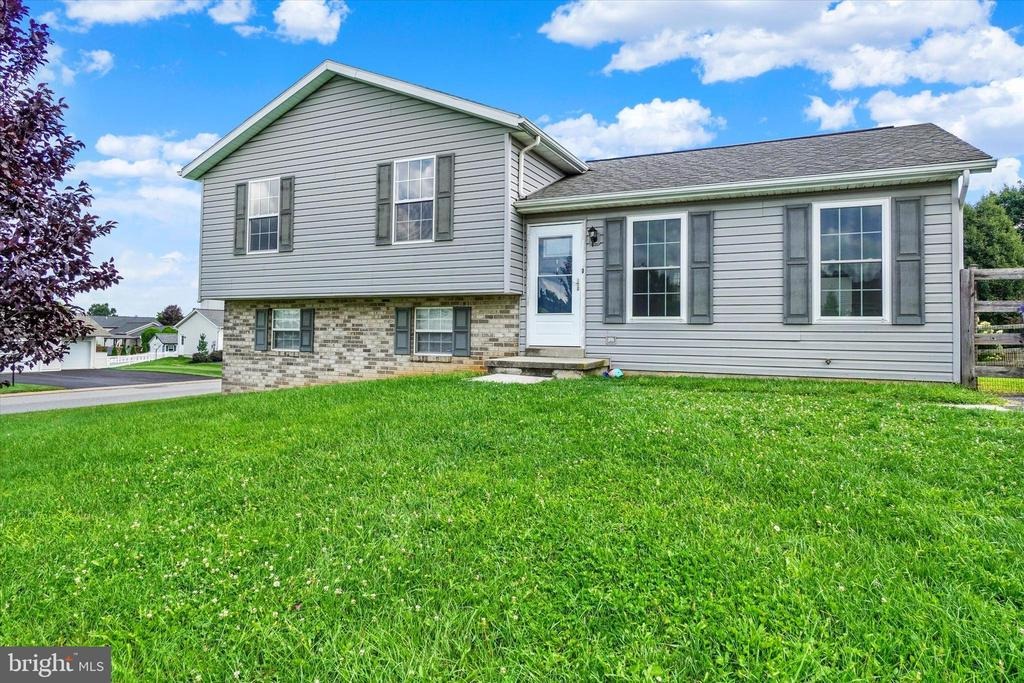
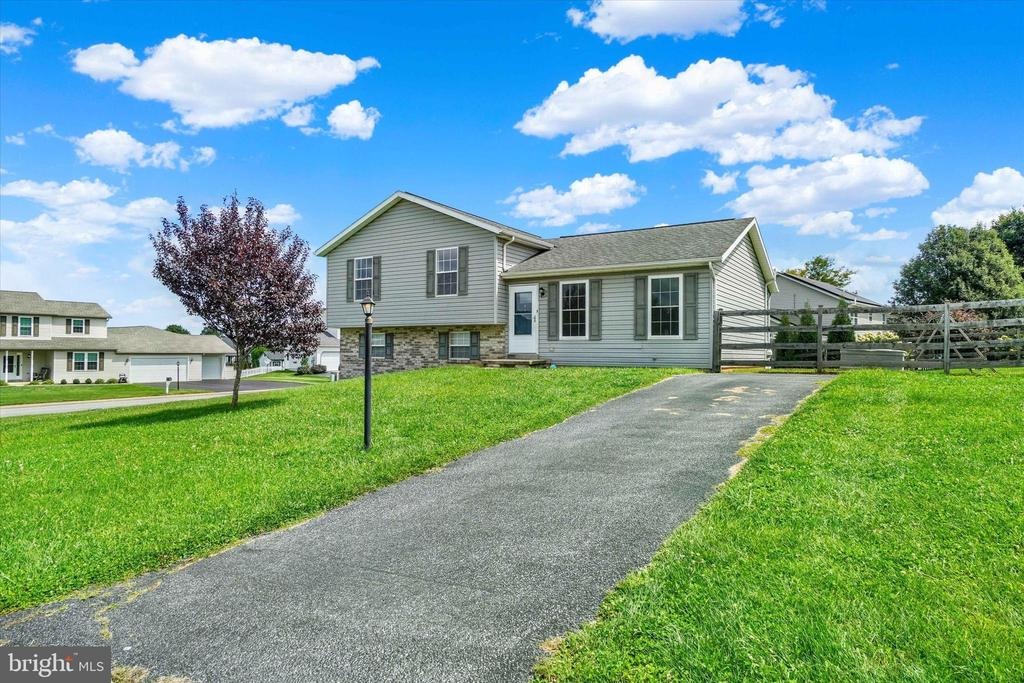
Welcome to this beautifully split-level home offering a bright, open layout and plenty of space for everyday living and entertaining. The main level features an open-concept kitchen and living area filled with natural light. The kitchen offers gas cooking, new appliances and sliding doors that open to a spacious deck overlooking the fenced backyard-perfect for relaxing, grilling or entertaining.nnCeramic plank flooring flows throughout the main level and upstairs hallway and bathrooms. Upstairs are 3 generously sized bedrooms. The primary bedroom includes a private en-suite bath with a tub/shower combination.nnThe lower level provides even more living space with a comfortable family room featuring a gas fireplace, wet bar and convenient half bath. A walkout provides direct access to the backyard, while the second lower level offers a dedicated laundry area and plenty of additional storage.nnSituated on a corner lot, the property features a fully fenced yard with plenty of outdoor space along with a storage shed. A whole-house generator adds extra convenience and peace of mind. With its neutral finishes, flexible living spaces and inviting indoor-outdoor layout, this home is ready for its next owner to make it their own.
Interior Details
1640
3
2
Has Heating:
Yes
Heating Type:
Forced Air With Air Conditioning
Has Cooling:
Yes
Cooling Type:
N/A
Has Fuel:
Yes
Fuel Type:
Gas
Has Basement:
No
Basement Type:
Finished
Has Flooring:
No
Flooring Type:
N/A
Has Fireplace:
Yes
Fireplace Type:
N/A
Property Details
19602
Yes
Yes
Type:
N/A
Location:
N/A
Status:
N/A
Number of Spaces:
N/A
N/A
N/A
N/A
N/A
N/A
N/A
N/A
Construction Details
Split Level
Wood Shingle
N/A
N/A
N/A
Tax History
Year
Amount
Land
Improvement
Percent Change
Assessment
2020
$4,741
$54,710
$112,480
--%
$167,190
2019
$4,724
$54,710
$112,480
--%
$167,190
2018
$4,724
$54,710
$112,480
--%
$167,190
2017
$4,724
$54,710
$112,480
--%
$167,190
2016
$4,617
$54,710
$112,480
--%
$167,190
2014
$4,364
$54,710
$111,870
--%
$166,580
2013
$4,320
$54,710
$111,870
--%
$166,580
2012
$4,199
$54,710
$111,870
--%
$166,580

Average Home Price in 17363
Nearby Properties
Zip Code
Price
Bed
Bath
Sqft
Lot
Sold Date
$415,057
4 Beds
2.5 Baths
1,676 Sqft
13,547 Lot (sqft)
Sold 10/05/2026
$360,000
3 Beds
2 Baths
1,640 Sqft
19,602 Lot (sqft)
Sold 09/29/2026
$415,000
3 Beds
3 Baths
1,809 Sqft
14,985 Lot (sqft)
Sold 10/05/2026




