
Member Features
Find Real Estate Bargain!
Full foreclosure details
Home value, equity and ownership info
Find homes priced below market
Get full access with a FREE Account
Already a member?
$1,700,000
Listing Price5beds
4baths
6,313sqft
45,689sqft lot
4433 Sweetwater Dr, Tampa, FL 33615
Member Features
Find Real Estate Bargain!
Full foreclosure details
Home value, equity and ownership info
Find homes priced below market
Get full access with a FREE Account
Already a member?
For Sale
Off Market
Home type
Price / sqft
Year built
Home Details
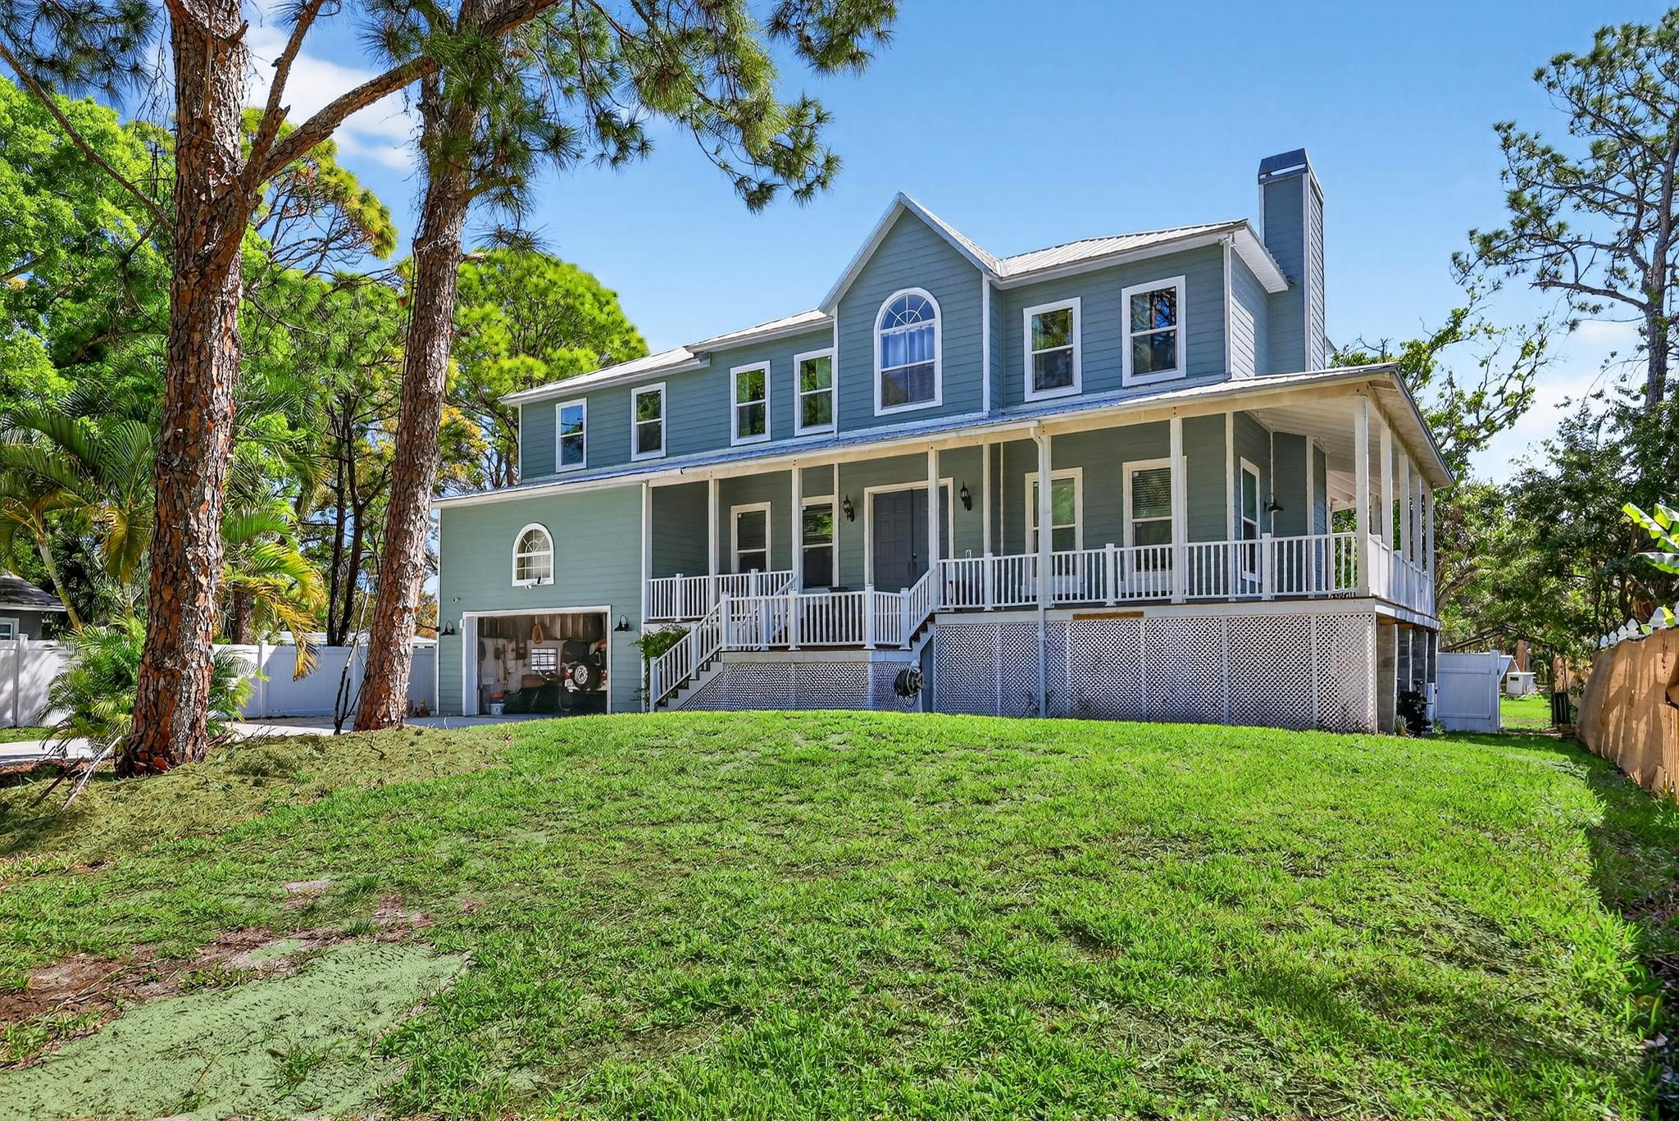
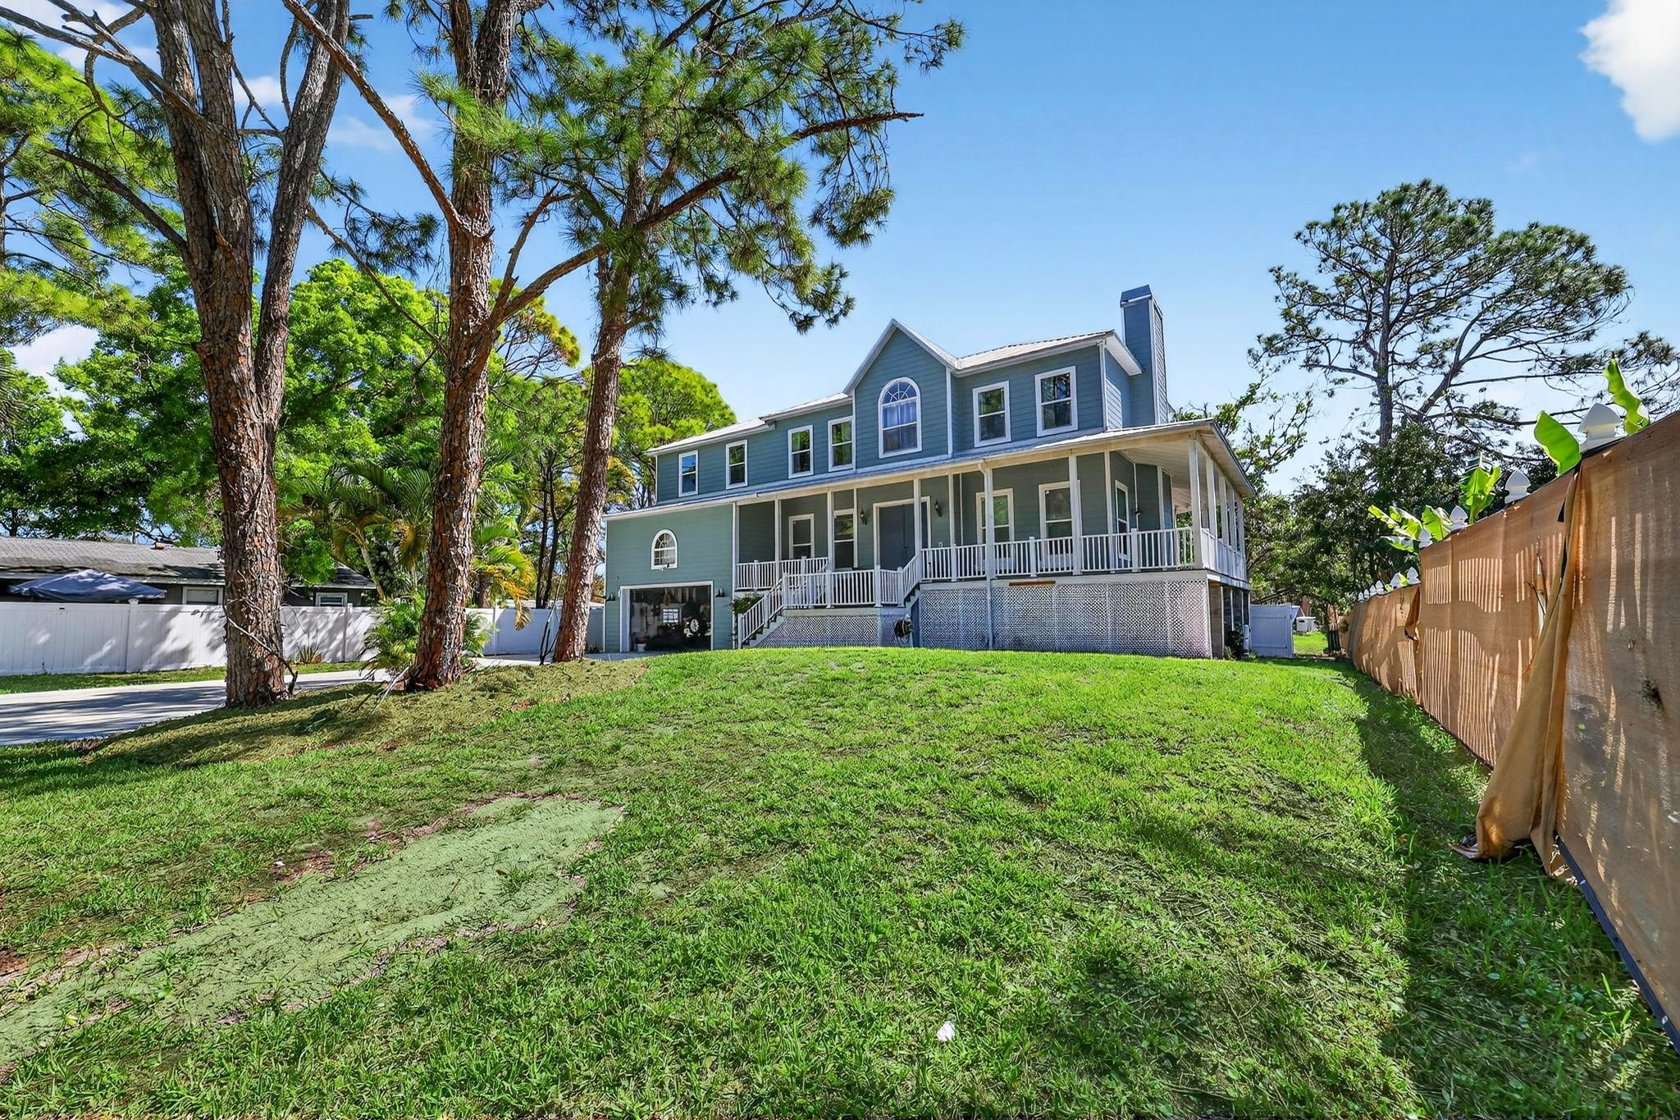
Nestled on over an acre of waterfront property, this fully updated estate at 4433 Sweetwater Drive offers the perfect blend of privacy, versatility, and coastal living. The main residence features 4 bedrooms, 3 bathrooms, and 2,666 sq ft of living space, highlighted by a metal roof, impact windows, recessed lighting, large basement and a wrap-around deck with new composite flooring. The gourmet kitchen boasts granite countertops, stainless steel appliances, and all-new cabinetry, while the spacious master suite includes a walk-in closet, dual vanities, dual shower heads, and a separate soaking tub. The upper level is designed for entertaining with a full game room, including a pool table and projector. Additional features include a two-car garage with vaulted ceilings and backyard pass-through access, upstairs laundry room, an 80+ ft concrete driveway with room for RV or boat parking, second driveway for the guest house and dual drainage systems for peace of mind. A fully equipped 1-bedroom, 1-bath guest house with its own driveway, kitchen, laundry, and living space offers excellent potential for multi-generational living or income production, with no city restrictions. Enjoy outdoor living with a brick patio, tiki hut, fire pit, above-ground electric pool, basketball court— all within a fully fenced property secured by a hydraulic remote gate. The newly installed permitted dock includes approvals for two boat lifts and provides quick access to open water, just 300 feet from
Interior Details
6313
5
4
Has Heating:
Yes
Heating Type:
Central
Has Cooling:
Yes
Cooling Type:
Central
Has Fuel:
No
Fuel Type:
N/A
Has Basement:
No
Basement Type:
N/A
Has Flooring:
No
Flooring Type:
Wood (unspecified)
Has Fireplace:
Yes
Fireplace Type:
N/A
Property Details
45689
No
No
Type:
Garage, Attached
Location:
N/A
Status:
N/A
Number of Spaces:
2
No
No
No
No
Yes
No
No
Construction Details
Contemporary
Brick/stone (brick And/or Stone)
N/A
Gable/hip
Metal
Tax History
Year
Amount
Land
Improvement
Percent Change
Assessment
2020
$4,556
$0
$0
--%
$256,187
2019
$4,383
$0
$0
--%
$250,427
2018
$4,321
$0
$0
--%
$245,758
2017
$4,266
$0
$0
--%
$240,703
2016
$4,222
$0
$0
--%
$235,752
2014
$4,240
$0
$0
--%
$232,255
2013
$4,251
$0
$0
--%
$228,823
2012
$4,236
$0
$0
--%
$224,998

Average Home Price in 33615
Nearby Properties
Zip Code
Price
Bed
Bath
Sqft
Lot
Sold Date
$1,700,000
$1,700,000
5 Beds
4 Baths
6,313 Sqft
45,689 Lot (sqft)
Sold 04/02/2026







